
Bryce Henderson
Equity Arizona Real Estate
(833) 963-2977
131 Total Sales
1 in The Groves
$766,000 Price
Estimated Value: $441,000 - $526,283
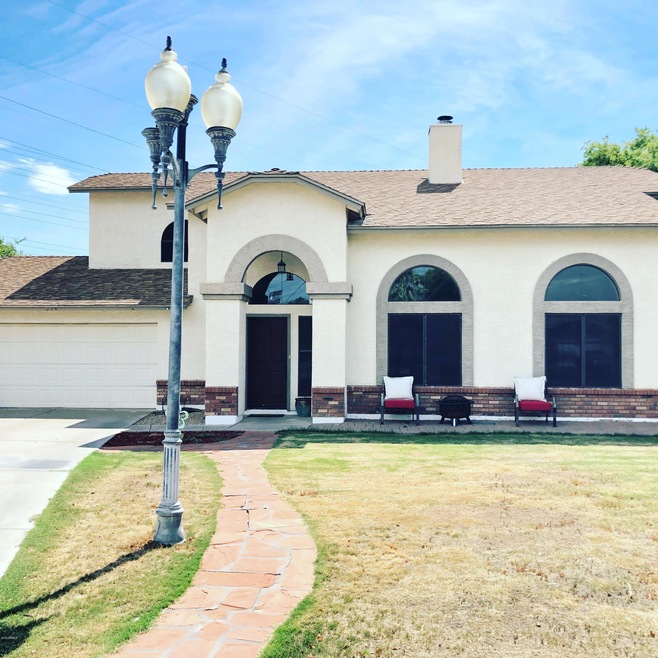
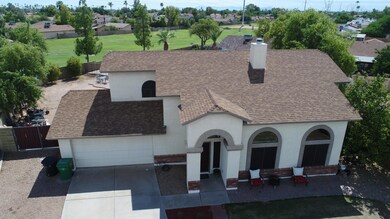
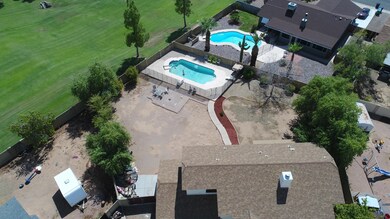
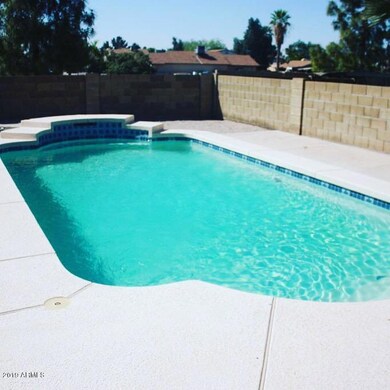
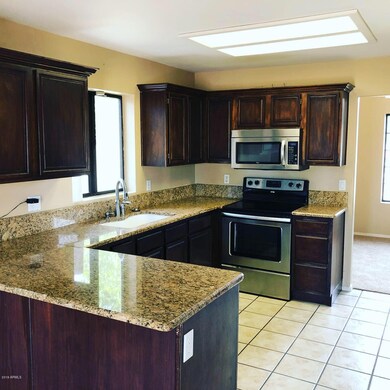
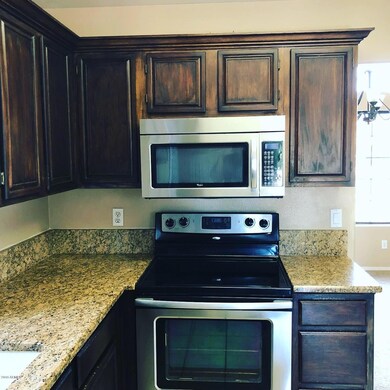
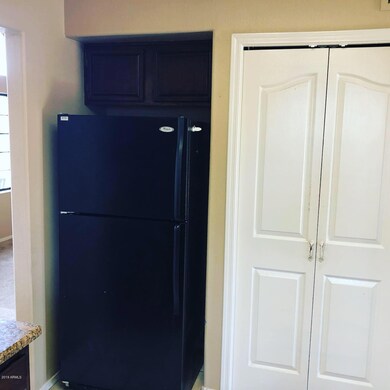
GORGEOUS 3 BR PLUS DEN/OFFICE ON HUGE CUL-DE-SAC LOT WITH TONS OF PRIVACY (ADJACENT TO COMMON AREA). GOURMET KITCHEN WITH GORGEOUS GRANITE, UPDATED CABINETS, STAINLESS STEEL APPLIANCES, PANTRY, UPGRADED CABINETS WITH CROWN MOLDING AND BREAKFAST BAR. STEP OUT BACK ONTO COVERED PATIO AND BE IMPRESSED WITH THE .29 ACRE LOT WITH GAZEBO AND SPARKLING FENCED PLAY POOL WITH WATER FEATURE. NO HOA COMBINED WITH THE RV GATE ALLOWS FOR YOU TO STORE THE BOAT/RV/ETC. ON THE SPECIAL OCCASIONS, THE FORMAL LR/DR WITH A REAL WOOD BURNING FIREPLACE WILL CREATE THE PERFECT SETTING. MASTER SUITE OFFERS GRANITE VANITY, TILED SURROUND SHOWER AND WALK IN CLOSET. OTHER BATHS HAVE BEEN UPDATED AS WELL! VAULTED CEILINGS, SECURITY SYSTEM, FANS IN EVERY ROOM, UPDATED FIXTURES, MTN VIEW H.S. YOU WILL LOVE THIS HOME!
Last Agent to Sell the Property
Barrett Real Estate License #SA668202000 Listed on: 08/07/2019
Last Buyer's Agent
Patricia Maffucci
West USA Realty License #SA572452000
Bryce Henderson
Equity Arizona Real Estate
(833) 963-2977
131 Total Sales
1 in The Groves
$766,000 Price
Kerri Schrand
Coldwell Banker Realty
(623) 400-5583
87 Total Sales
1 in The Groves
$810,000 Price
James Goodman
Keller Williams Realty Sonoran Living
(480) 750-7625
198 Total Sales
1 in The Groves
$36,000 Price
Pat Monahan
Citiea
(888) 614-7731
127 Total Sales
1 in The Groves
$420,000 Price
Nancy Cotton
Fathom Realty Elite
(623) 500-6508
29 Total Sales
1 in The Groves
$745,000 Price
Salvador Banuelos
Citiea
(602) 975-3953
48 Total Sales
1 in The Groves
$70,000 Price
We collect this data history from publicly available records. To have your information removed, we recommend requesting removal directly through your county’s website.
| Date | Event | Price | List to Sale | Price per Sq Ft |
|---|---|---|---|---|
| 09/16/2019 09/16/19 | Sold | $310,000 | +3.3% | $170 / Sq Ft |
| 08/09/2019 08/09/19 | Pending | -- | -- | -- |
| 08/07/2019 08/07/19 | For Sale | $299,999 | -- | $164 / Sq Ft |
We collect this data history from publicly available records. To have your information removed, we recommend requesting removal directly through your county’s website.
| Year | Tax Paid | Tax Assessment Tax Assessment Total Assessment is a certain percentage of the fair market value that is determined by local assessors to be the total taxable value of land and additions on the property. | Land | Improvement |
|---|---|---|---|---|
| 2025 | $1,808 | $21,071 | ||
| 2024 | $1,827 | $20,068 | ||
| 2023 | $1,827 | $34,700 | $6,940 | $27,760 |
| 2022 | $1,788 | $26,880 | $5,370 | $21,510 |
| 2021 | $1,826 | $26,270 | $5,250 | $21,020 |
| 2020 | $1,800 | $24,530 | $4,900 | $19,630 |
| 2019 | $1,671 | $21,950 | $4,390 | $17,560 |
| 2018 | $1,594 | $22,320 | $4,460 | $17,860 |
| 2017 | $1,545 | $18,770 | $3,750 | $15,020 |
| 2016 | $1,516 | $18,400 | $3,680 | $14,720 |
| 2015 | $1,428 | $17,920 | $3,580 | $14,340 |
Seller's Agent in 2019
Joseph Ramirez
Barrett Real Estate
(520) 406-2201
56 Total Sales
PM
Buyer's Agent in 2019
Patricia Maffucci
West USA Realty
Seller's Agent in 2014
Doug Coats
HomeSmart
(602) 469-5091
1 in this area
56 Total Sales
Buyer's Agent in 2014
Lola Ortega
My Home Group Real Estate
(602) 751-3519
BB
Seller's Agent in 2012
Brian Bair
OfferPad Brokerage, LLC
Source: Arizona Regional Multiple Listing Service (ARMLS)
MLS Number: 5961923
APN: 140-14-262
Disclaimer: Certain information contained herein is derived from information provided by parties other than Homes.com. All information provided is deemed reliable, but is not guaranteed to be accurate and should be independently verified.
All information should be verified by the recipient and none is guaranteed as accurate by ARMLS
Listing Information presented by local MLS brokerage: Ten-X, local REALTOR®- Arlene Richardson - (888)-952-6393
Ask me questions while you tour the home.