
Cail Courtney
The Danberry Co
(567) 280-5652
92 Total Sales
1 in Bucyrus
$141,000 Price



Estimated Value: $132,384
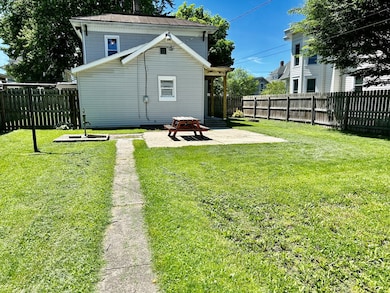
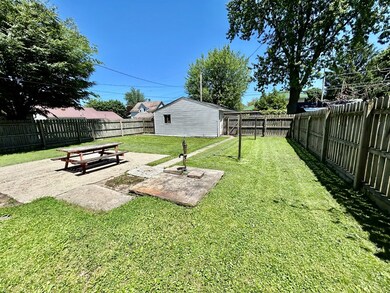
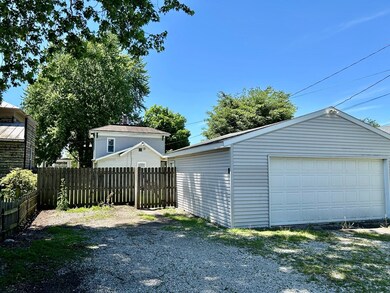
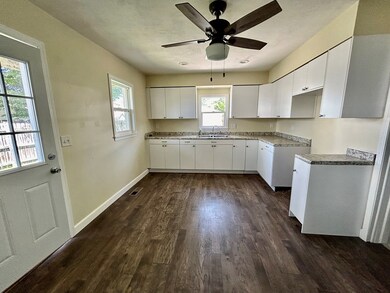
Conveniently located just a few blocks from the elementary school and downtown, this home features many updates, yet still maintains the historic charm. Updates include, vinyl windows, new laminate flooring throughout and new kitchen cabinets and flooring, remodeled bath with attached laundry. The spacious, fenced-in back yard is great for a play space, gardening and pets. Two car detached garage offers plenty of storage and there is extra space for parking. Don't miss out on this one! Call To schedule a showing today!
Last Agent to Sell the Property
Matthew Hoover
ARK Realty of North Central Ohio, Inc. Brokerage Email: 4196177342, kamenik.alexa@gmail.com Listed on: 06/02/2024
Last Buyer's Agent
Agent Outside
Outside Broker
We collect this data history from publicly available records. To have your information removed, we recommend requesting removal directly through your county’s website.
Cail Courtney
The Danberry Co
(567) 280-5652
92 Total Sales
1 in Bucyrus
$141,000 Price
Peter Haring
HARING REALTY CO
(567) 333-9802
123 Total Sales
2 in Bucyrus
$96K - $99K Price Range
Michael Gunnarson
Howard Hanna Real Estate Svcs
(855) 954-4271
77 Total Sales
5 in Bucyrus
$18K - $250K Price Range
Carol Lessick
Century 21 Excellence Realty
(419) 949-8562
263 Total Sales
4 in Bucyrus
$88K - $97K Price Range
Ron Kendle
RE/MAX Town Center
(380) 666-3653
260 Total Sales
1 in Bucyrus
$240,000 Price
Candace Neff
Real of Ohio
(740) 685-4616
133 Total Sales
1 in Bucyrus
$360,000 Price
We collect this data history from publicly available records. To have your information removed, we recommend requesting removal directly through your county’s website.
| Date | Buyer | Sale Price | Title Company |
|---|---|---|---|
| $119,900 | Acs Title |
We collect this data history from publicly available records. To have your information removed, we recommend requesting removal directly through your county’s website.
| Date | Status | Borrower | Loan Amount |
|---|---|---|---|
| Open | $113,905 | ||
| Previous Owner | $56,000 |
We collect this data history from publicly available records. To have your information removed, we recommend requesting removal directly through your county’s website.
| Date | Event | Price | List to Sale | Price per Sq Ft |
|---|---|---|---|---|
| 07/31/2024 07/31/24 | Sold | $119,000 | 0.0% | $93 / Sq Ft |
| 06/06/2024 06/06/24 | Pending | -- | -- | -- |
| 06/03/2024 06/03/24 | For Sale | $119,000 | -- | $93 / Sq Ft |
We collect this data history from publicly available records. To have your information removed, we recommend requesting removal directly through your county’s website.
| Year | Tax Paid | Tax Assessment Tax Assessment Total Assessment is a certain percentage of the fair market value that is determined by local assessors to be the total taxable value of land and additions on the property. | Land | Improvement |
|---|---|---|---|---|
| 2025 | $1,478 | $33,210 | $4,870 | $28,340 |
| 2024 | $1,478 | $33,210 | $4,870 | $28,340 |
| 2023 | $1,498 | $26,530 | $3,710 | $22,820 |
| 2022 | $1,415 | $26,530 | $3,710 | $22,820 |
| 2021 | $1,412 | $26,530 | $3,710 | $22,820 |
| 2020 | $1,274 | $22,690 | $3,710 | $18,980 |
| 2019 | $1,303 | $22,690 | $3,710 | $18,980 |
| 2018 | $1,297 | $22,690 | $3,710 | $18,980 |
| 2017 | $1,234 | $20,840 | $3,710 | $17,130 |
| 2016 | $1,197 | $20,840 | $3,710 | $17,130 |
| 2015 | $1,180 | $20,840 | $3,710 | $17,130 |
| 2014 | $1,175 | $20,840 | $3,710 | $17,130 |
| 2013 | $1,175 | $20,840 | $3,710 | $17,130 |
M
Seller's Agent in 2024
Matthew Hoover
ARK Realty of North Central Ohio, Inc.
A
Buyer's Agent in 2024
Agent Outside
Outside Broker
Source: Mansfield Association of REALTORS®
MLS Number: 9060858
APN: 08-0017552.000
Disclaimer: Certain information contained herein is derived from information provided by parties other than Homes.com. All information provided is deemed reliable, but is not guaranteed to be accurate and should be independently verified.
IDX information is provided exclusively for personal, non-commercial use, and may not be used for any purpose other than to identify prospective properties consumers may be interested in purchasing. Information is deemed reliable but not guaranteed.
Ask me questions while you tour the home.