
Maricela Wilson
Smart Home Realty
(708) 300-1403
20 Total Sales
1 in South Farnsworth
$195,000 Price

Estimated Value: $385,000 - $397,000
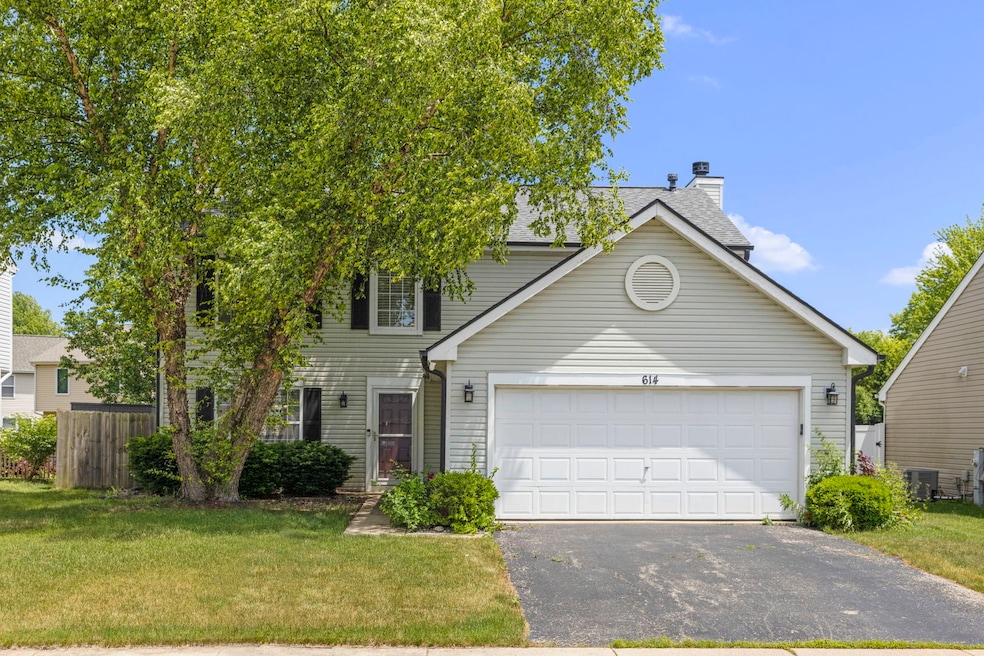
Welcome home to this beautifully updated and meticulously maintained 3-bedroom, 2.1-bath home offering space, style, and comfort at every turn. From the inviting living room to the cozy family room and bright loft, there's room for everyone to relax and unwind. Enjoy meals in the spacious eat-in kitchen or host gatherings in the separate formal dining room. Recent updates bring both style and peace of mind. Enjoy fresh paint, newer flooring, a tastefully remodeled bathroom, u modern light fixtures, and charming shutters. The kitchen features a new stainless steel refrigerator, and the professionally landscaped yard adds beautiful curb appeal. Behind the scenes, major improvements include a new roof in 2023, a new furnace and AC in 2022, and an electric car charger installed in the garage. The backyard is private and fully fenced with two storage sheds. All the big-ticket items have been handled-just move in and start living!
Last Agent to Sell the Property
Keller Williams Experience License #475104030 Listed on: 06/26/2025
We collect this data history from publicly available records. To have your information removed, we recommend requesting removal directly through your county’s website.
Maricela Wilson
Smart Home Realty
(708) 300-1403
20 Total Sales
1 in South Farnsworth
$195,000 Price
Israel Valadez
Realty of America, LLC
(855) 536-1959
44 Total Sales
1 in South Farnsworth
$255,301 Price
Malcolm Payne
Payne Realty GA
(470) 747-6786
155 Total Sales
1 in South Farnsworth
$290,000 Price
Carolyn Alzueta
Charles Rutenberg Realty of IL
(630) 528-2679
149 Total Sales
1 in South Farnsworth
$204,000 Price
Jiawei Gu
Land Fairy Realty Corp.
(331) 244-0788
17 Total Sales
1 in South Farnsworth
$330,100 Price
Eddie Ruettiger
Exit Real Estate Specialists
(708) 719-9080
227 Total Sales
1 in South Farnsworth
$221,000 Price
We collect this data history from publicly available records. To have your information removed, we recommend requesting removal directly through your county’s website.
| Date | Buyer | Sale Price | Title Company |
|---|---|---|---|
| $370,000 | Old Republic Title | ||
| Castro Jays M | $230,000 | Attorney | |
| Cano Oscar E | -- | First American Title Ins Co | |
| Federal National Mortgage Association | -- | None Available | |
| Anello Carmella | $234,500 | Multiple | |
| Gachette Judy A | $142,500 | Chicago Title Insurance Co |
We collect this data history from publicly available records. To have your information removed, we recommend requesting removal directly through your county’s website.
| Date | Status | Borrower | Loan Amount |
|---|---|---|---|
| Open | $358,900 | ||
| Previous Owner | Castro Jays M | $218,500 | |
| Previous Owner | Cano Oscar E | $161,497 | |
| Previous Owner | Cano Oscar E | $161,549 | |
| Previous Owner | Anello Carmella | $181,000 | |
| Previous Owner | Anello Carmella | $175,000 | |
| Previous Owner | Anello Carmella | $144,500 | |
| Previous Owner | Gachette Judy A | $135,400 |
We collect this data history from publicly available records. To have your information removed, we recommend requesting removal directly through your county’s website.
| Date | Event | Price | List to Sale | Price per Sq Ft | Prior Sale |
|---|---|---|---|---|---|
| 08/04/2025 08/04/25 | Sold | $370,000 | 0.0% | $196 / Sq Ft | |
| 07/13/2025 07/13/25 | Pending | -- | -- | -- | |
| 06/26/2025 06/26/25 | For Sale | $370,000 | +60.9% | $196 / Sq Ft | |
| 08/31/2018 08/31/18 | Sold | $230,000 | -2.1% | $115 / Sq Ft | View Prior Sale |
| 08/09/2018 08/09/18 | Pending | -- | -- | -- | |
| 07/25/2018 07/25/18 | For Sale | $235,000 | -- | $118 / Sq Ft |
We collect this data history from publicly available records. To have your information removed, we recommend requesting removal directly through your county’s website.
| Year | Tax Paid | Tax Assessment Tax Assessment Total Assessment is a certain percentage of the fair market value that is determined by local assessors to be the total taxable value of land and additions on the property. | Land | Improvement |
|---|---|---|---|---|
| 2025 | $6,773 | $111,710 | $23,536 | $88,174 |
| 2024 | $6,773 | $102,121 | $21,516 | $80,605 |
| 2023 | $6,221 | $91,244 | $19,224 | $72,020 |
| 2022 | $5,679 | $80,749 | $17,540 | $63,209 |
| 2021 | $5,585 | $75,178 | $16,330 | $58,848 |
| 2020 | $5,975 | $77,851 | $15,168 | $62,683 |
| 2019 | $6,242 | $76,841 | $14,054 | $62,787 |
| 2018 | $5,871 | $70,475 | $11,215 | $59,260 |
| 2017 | $5,854 | $65,695 | $10,334 | $55,361 |
| 2016 | $5,969 | $62,721 | $8,858 | $53,863 |
| 2015 | -- | $56,215 | $7,617 | $48,598 |
| 2014 | -- | $52,335 | $7,326 | $45,009 |
| 2013 | -- | $51,589 | $7,221 | $44,368 |
Seller's Agent in 2025
Donna Glazer
Keller Williams Experience
(630) 474-4715
1 in this area
185 Total Sales
JM
Buyer's Agent in 2025
Jake McVey
1 Percent Lists Homegrown Realty
(630) 796-4086
2 in this area
100 Total Sales
Seller's Agent in 2018
Patti O'Malley
Taylored Realty
(630) 715-1403
63 Total Sales
Seller's Agent in 2014
John Hoffman
Whyrent Real Estate Company
(630) 601-1300
1 in this area
105 Total Sales
Seller Co-Listing Agent in 2014
Kelley Sannita
Keller Williams Inspire - Geneva
(630) 337-0357
2 Total Sales
Source: Midwest Real Estate Data (MRED)
MLS Number: 12380045
APN: 15-25-403-003
Disclaimer: Certain information contained herein is derived from information provided by parties other than Homes.com. All information provided is deemed reliable, but is not guaranteed to be accurate and should be independently verified.
All data is obtained from various sources and may not have been verified by broker or MLS GRID. Supplied Open House Information is subject to change without notice. All information should be independently reviewed and verified for accuracy. Properties may or may not be listed by the office/agent presenting the information. Some IDX listings have been excluded from this website.
Listings courtesy of Midwest Real Estate Data (MRED) as distributed by MLS GRID.
Based on information submitted to the MLS GRID
Ask me questions while you tour the home.