NOT LISTED FOR SALE

614 W Heard St Unit 10 Cleburne, TX 76033

Cleburne Area
2 Beds
1 Bath
695 Sq Ft
0.76 Acre Lot

Highlights

  • 0.76 Acre Lot
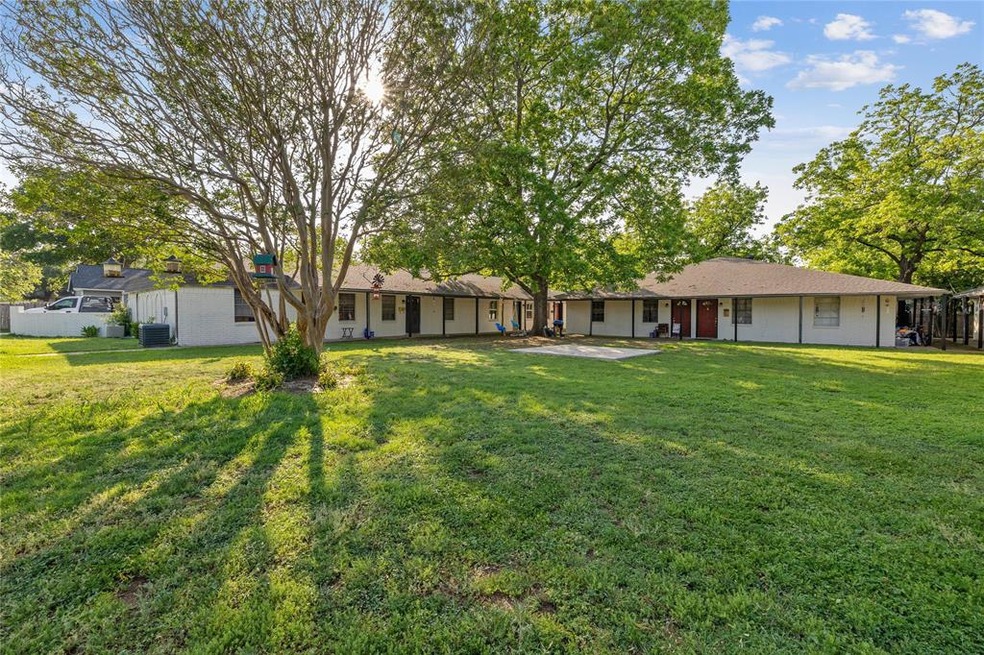
  • Courtyard
  • Central Heating and Cooling System
  • Traditional Architecture
  • 1-Story Property
  • Laundry Facilities

About This Home

As of June 2022

Quiet. Secluded. Home.

Nestled in the heart of Cleburne, this fully remodeled 2 bedroom + 1 bathroom is the one you’ve been waiting for!

Conveniently located minutes from local shopping & restaurants, this home is fully remodeled with nothing left untouched! Multiple upgrades including quartz countertops, heavy gauge stainless sink, new floors, fresh paint, Spanish Revival floor tile & upgraded kitchen & bathroom fixtures. Convenient onsite Laundry available. Rare opportunity in Cleburne minutes from Downtown!

Screening fee is $30 per resident over 18 payable via RentSpree. Must have verifiable income, employment, rental history & Renters Insurance. Pets on a case by case basis. Size & Breed Restrictions apply. No Felonies or Housing Related Collections or Evictions for 10 years.

***Ask about using Rhino insurance in lieu of a Security Deposit!***

Last Agent to Rent the Property

JIBRAN NAJMI

Corey Simpson & Associates License #0689809 Listed on: 05/13/2022

Last Renter's Agent

JIBRAN NAJMI

Corey Simpson & Associates License #0689809 Listed on: 05/13/2022

Townhouse Details

Home Type

  • Townhome

Year Built

  • Built in 1985

Lot Details

  • 0.76

Home Design

  • Duplex
  • Half Duplex
  • Traditional Architecture
  • Apartment
  • Attached Home
  • Entry on the 1st floor
  • Brick Exterior Construction
  • Slab Foundation

Interior Spaces

  • 695 Sq Ft Home
  • 1-Story Property
  • Laminate Flooring

Kitchen

  • Electric Range
  • Dishwasher

Bedrooms and Bathrooms

  • 2 Bedrooms
  • 1 Full Bathroom

Home Security

Parking

  • 2 Parking Spaces
  • No Garage
  • Common or Shared Parking
  • Driveway
  • On-Street Parking
  • Open Parking
  • Outside Parking

Schools

  • Coleman Elementary School
  • Ad Wheat Middle School
  • Cleburne High School

Utilities

  • Central Heating and Cooling System
  • High Speed Internet

Additional Features

  • Courtyard
  • Wood Fence

Listing and Financial Details

  • Residential Lease
  • Security Deposit $1,300
  • Tenant pays for all utilities, insurance
  • 12 Month Lease Term
  • Legal Lot and Block 6 / 573
  • Assessor Parcel Number 126280031090

Community Details

Overview

  • 1-Story Building
  • Original Cleburne Subdivision

Pet Policy

  • Pet Size Limit
  • Pet Deposit $500
  • $25 Monthly Pet Rent
  • 1 Pet Allowed
  • Breed Restrictions

Additional Features

  • Laundry Facilities
  • Fire and Smoke Detector

Townhouse Details

Home Type

Townhome

Year Built

Built in 1985

Lot Details

0.76 Acres

Rental Info

  • PetsAllowed: Breed Restrictions, Number Limit, Size Limit
  • Deposit Amount: 1300
  • Pet Deposit: 500
  • Lease Conditions: Credit Report, Prior Residence Info., References Required, Written Application (+)
  • Lease Term: 12 Months
  • Lease Type: 1 Year Plus
  • Monthly Pet Fee: 25
  • Number Of Pets Allowed: 1
  • Tenant Pays: All Utilities, Insurance
  • App Fee Payable To: Rent Spree
  • Furnished YN: No

Listing Details

  • Property Type: Residential Lease
  • Property Sub Type: Duplex
  • Architectural Style: Traditional
  • Structural Style: Apartment, Attached or 1/2 Duplex
  • Unit Levels: One
  • Restrictions: No Known Restriction(s), None
  • Floor Location Number: 1
  • Security: Smoke Detector(s)
  • Year Built Details: Preowned
  • Multi Parcel I D Y N: No
  • Municipal Utility District Y N: No
  • Notice Surveillance Devices Pres: Audio, Video
  • Will Subdivide: Subdivided
  • Accessibility Features Yn: No
  • Agent Only_ Co Buyer Agent Mls Id: 0741026
  • App Fee Plus18 Yrs Y N: Yes
  • Special Features: None
  • Stories: 1
  • Year Built: 1985

Interior Features

  • Square Footage: 695.00
  • Interior Amenities: High Speed Internet Available
  • Flooring: Laminate
  • Appliances: Dishwasher, Electric Range
  • Basement YN: No
  • Number Of Living Areas: 1
  • Room Count: 5
  • Appliances: Yes

Beds/Baths

  • Full Bathrooms: 1
  • Total Bedrooms: 2

Exterior Features

  • Pool: No
  • Foundation: Slab
  • Fencing: Wood
  • Soil Type: Clay
  • Construction Materials: Brick
  • Exterior Features: Courtyard

Garage/Parking

  • Cooling System: Central Air
  • Number Of Vehicles: 2
  • Parking Features: Asphalt, Common, No Garage, On Site, On Street, Open, Outside
  • Attached Garage YN: No
  • GarageYN: No

Utilities

  • Heating: Central
  • LaundryFeatures: On Site
  • Utilities: City Sewer, City Water

Condo/Co-op/Association

  • Association Type: None
  • Number Of Days Guests Allowed: 5

Schools

  • School District: Cleburne ISD

Lot Info

  • PropertyAttachedYN: No
  • Lot Features: Subdivision
  • Lot Size Units: Acres
  • Lot Size Area: 0.7580
  • Parcel Number: 126280031090
  • Lot Size Acres: 0.7580
  • Lot Size Sq Ft: 33018.4800

Green Features

  • Smart Home Features Appor Pass Y: No

Building Info

  • Year Built: 1985
  • StoriesTotal: 1

Tax Info

  • TaxBlock: 573
  • Tax Lot: 6

MLS Schools

  • Middle School Name: Ad Wheat
  • Elementary School Name: Coleman
  • High School Name: Cleburne

Ownership History

We collect this data history from publicly available records. To have your information removed, we recommend requesting removal directly through your county’s website.

Date Name Owned For Owner Type

Purchase Details

Closed on
Feb 28, 2022
Sold by
Bought by

Home Financials for this Owner

Home Financials are based on the most recent Mortgage that was taken out on this home.
Original Mortgage
$787,500
Interest Rate
0.0369%
Mortgage Type
New Conventional

Purchase Details

Closed on
Aug 21, 2018
Sold by
Bought by

Home Financials for this Owner

Home Financials are based on the most recent Mortgage that was taken out on this home.
Original Mortgage
$400,000
Interest Rate
0.045%
Mortgage Type
Purchase Money Mortgage

Purchase Details

Closed on
Mar 11, 2015
Sold by
Bought by

Home Financials for this Owner

Home Financials are based on the most recent Mortgage that was taken out on this home.
Original Mortgage
$70,000
Interest Rate
0.0368%
Mortgage Type
New Conventional
Source: Public Records
Create a Home Valuation Report for This Property
The Home Valuation Report is an in-depth analysis detailing your home's value as well as a comparison with similar homes in the area

Home Values in the Area

Source: Public Records

Average Home Value in this Area


Source: Public Records

Purchase History

We collect this data history from publicly available records. To have your information removed, we recommend requesting removal directly through your county’s website.

Date Buyer Sale Price Title Company
-- New Title Company Name
-- Stewart Title
-- --
Source: Public Records

Mortgage History

We collect this data history from publicly available records. To have your information removed, we recommend requesting removal directly through your county’s website.

Date Status Borrower Loan Amount
Open $787,500
Previous Owner $400,000
Previous Owner $70,000
Source: Public Records

Property History

We collect this data history from publicly available records. To have your information removed, we recommend requesting removal directly through your county’s website.

Date Event Price List to Sale Price per Sq Ft
06/03/2022 06/03/22 Rented $1,300 0.0% --
05/16/2022 05/16/22 Under Contract -- -- --
05/13/2022 05/13/22 For Rent $1,300 -- --
Source: North Texas Real Estate Information Systems (NTREIS)

Tax History

We collect this data history from publicly available records. To have your information removed, we recommend requesting removal directly through your county’s website.

Year Tax Paid Tax Assessment Tax Assessment Total Assessment is a certain percentage of the fair market value that is determined by local assessors to be the total taxable value of land and additions on the property. Land Improvement
2025 $23,723 $1,047,957 $38,500 $1,009,457
2024 $23,366 $1,047,957 $38,500 $1,009,457
2023 $23,320 $1,047,957 $38,500 $1,009,457
2022 $22,408 $895,372 $34,500 $860,872
2021 $10,057 $385,447 $34,500 $350,947
2020 $10,279 $370,947 $20,000 $350,947
2019 $10,961 $370,947 $20,000 $350,947
2018 $11,202 $378,947 $28,000 $350,947
2017 $11,155 $378,947 $28,000 $350,947
2016 $11,469 $389,589 $18,000 $371,589
2015 $10,385 $389,589 $18,000 $371,589
2014 $10,385 $389,589 $18,000 $371,589
Source: Public Records

Agents Affiliated with this Home

  • Section Image
  • Section Image
See All Agents

Map

Source: North Texas Real Estate Information Systems (NTREIS)

MLS Number: 20057279

North Texas Real Estate Information Systems (NTREIS)
Your Personal Tour Guide

Ask me questions while you tour the home.