
Dave Ashe
VRA Realty
(484) 922-8640
134 Total Sales
1 in Clifton Heights
$199,000 Price


Estimated Value: $315,308 - $342,000
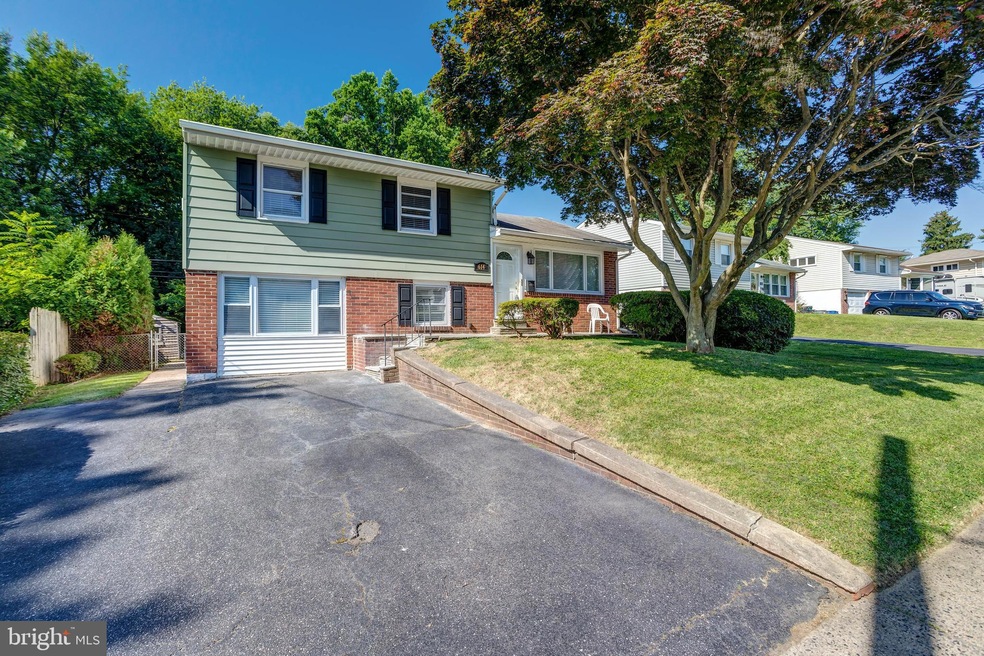
614 Wynnbrook Ave in Secane is being sold by the children of the original owner. The location of this home offers a lifestyle and the ability to build memories for your family. Enter the neighborhood of Single Split Levels from Providence Rd. This home offers 3 Bedrooms, 1.25 Baths and a two-season enclosed porch. As you enter the Living Room and Dining Room combination you will notice nice natural lighting. Home has been freshly painted, new flooring thru out. Enter the Eat-In-kitchen with window over the kitchen sink, new electric cooking and new range. Lower level offers family tv room with all new wall to wall carpeting. Full Laundry and Powder room with outside exit to screened porch. Nice rear level lot and enjoy the front slate patio.
Second level has three good size bedrooms with hardwood flooring. The master is a good size with ample closet space. Two additional bedrooms with nice storage. Full bath with Linen closet and new appliances and new plumbing. Lot size is 57x100. Low yearly taxes $6152.
With the warmer weather you and your family will enjoy time spent outside. The lot is level and deep. ) Gas heat, low taxes, off street parking for two or more cars.
Secane is a easy commute to Philadelphia airport via the train, , shopping and restaurants.
Make your appointment today.
Last Agent to Sell the Property
(610) 696-1100 bill.smith@longandfoster.com Long & Foster Real Estate, Inc. Listed on: 07/16/2022
We collect this data history from publicly available records. To have your information removed, we recommend requesting removal directly through your county’s website.
Dave Ashe
VRA Realty
(484) 922-8640
134 Total Sales
1 in Clifton Heights
$199,000 Price
Dominic Fuscia
Coldwell Banker Realty
(856) 619-8775
200 Total Sales
1 in Clifton Heights
$180,000 Price
Nick DeLuca
Coldwell Banker Realty
(610) 510-8958
150 Total Sales
33 in Clifton Heights
$122K - $451K Price Range
DanYelle Batts
EXP Realty, LLC
(717) 912-8530
77 Total Sales
1 in Clifton Heights
$245,000 Price
James Rice
Real of Pennsylvania
(856) 517-8544
189 Total Sales
6 in Clifton Heights
$138K - $350K Price Range
Zakiya Eleby
Opulent Realty Group LLC
(856) 666-2202
85 Total Sales
2 in Clifton Heights
$150K - $320K Price Range
We collect this data history from publicly available records. To have your information removed, we recommend requesting removal directly through your county’s website.
| Date | Buyer | Sale Price | Title Company |
|---|---|---|---|
| $270,000 | -- | ||
| Brown Leonard H | $120,000 | -- |
We collect this data history from publicly available records. To have your information removed, we recommend requesting removal directly through your county’s website.
| Date | Status | Borrower | Loan Amount |
|---|---|---|---|
| Open | $202,500 | ||
| Previous Owner | Brown Leonard H | $16,500 |
We collect this data history from publicly available records. To have your information removed, we recommend requesting removal directly through your county’s website.
| Date | Event | Price | List to Sale | Price per Sq Ft |
|---|---|---|---|---|
| 09/09/2022 09/09/22 | Sold | $270,000 | +1.9% | $170 / Sq Ft |
| 09/06/2022 09/06/22 | Price Changed | $265,000 | 0.0% | $167 / Sq Ft |
| 07/20/2022 07/20/22 | Pending | -- | -- | -- |
| 07/16/2022 07/16/22 | For Sale | $265,000 | -- | $167 / Sq Ft |
We collect this data history from publicly available records. To have your information removed, we recommend requesting removal directly through your county’s website.
| Year | Tax Paid | Tax Assessment Tax Assessment Total Assessment is a certain percentage of the fair market value that is determined by local assessors to be the total taxable value of land and additions on the property. | Land | Improvement |
|---|---|---|---|---|
| 2026 | $6,704 | $150,930 | $45,310 | $105,620 |
| 2025 | $6,383 | $150,930 | $45,310 | $105,620 |
| 2024 | $6,383 | $150,930 | $45,310 | $105,620 |
| 2023 | $6,323 | $150,930 | $45,310 | $105,620 |
| 2022 | $6,153 | $150,930 | $45,310 | $105,620 |
| 2021 | $8,296 | $150,930 | $45,310 | $105,620 |
| 2020 | $6,869 | $106,190 | $37,290 | $68,900 |
| 2019 | $6,748 | $106,190 | $37,290 | $68,900 |
| 2018 | $6,671 | $106,190 | $0 | $0 |
| 2017 | $6,497 | $106,190 | $0 | $0 |
| 2016 | $583 | $106,190 | $0 | $0 |
| 2015 | $583 | $106,190 | $0 | $0 |
| 2014 | $595 | $106,190 | $0 | $0 |
Seller's Agent in 2022
Natalie Anderson
Long & Foster
(610) 246-6279
3 Total Sales
PS
Buyer's Agent in 2022
Parveen Sekhawat
VRA Realty
(610) 476-1535
55 Total Sales
Source: Bright MLS
MLS Number: PADE2030294
APN: 16-13-04034-00
Disclaimer: Certain information contained herein is derived from information provided by parties other than Homes.com. All information provided is deemed reliable, but is not guaranteed to be accurate and should be independently verified.
The data relating to real estate for sale on this website appears in part through the BRIGHT Internet Data Exchange program, a voluntary cooperative exchange of property listing data between licensed real estate brokerage firms, and is provided by BRIGHT through a licensing agreement.
Listing information is from various brokers who participate in the Bright MLS IDX program and not all listings may be visible on the site.
The property information being provided on or through the website is for the personal, non-commercial use of consumers and such information may not be used for any purpose other than to identify prospective properties consumers may be interested in purchasing.
Some properties which appear for sale on the website may no longer be available because they are for instance, under contract, sold or are no longer being offered for sale.
Property information displayed is deemed reliable but is not guaranteed.
Copyright 2026 Bright MLS, Inc.
Ask me questions while you tour the home.