
AJ Simms
Responds Quickly
Coldwell Banker Realty
(267) 756-2294
54 Total Sales
1 in Clifton Heights
$325,000 Price


Estimated Value: $291,000 - $308,000
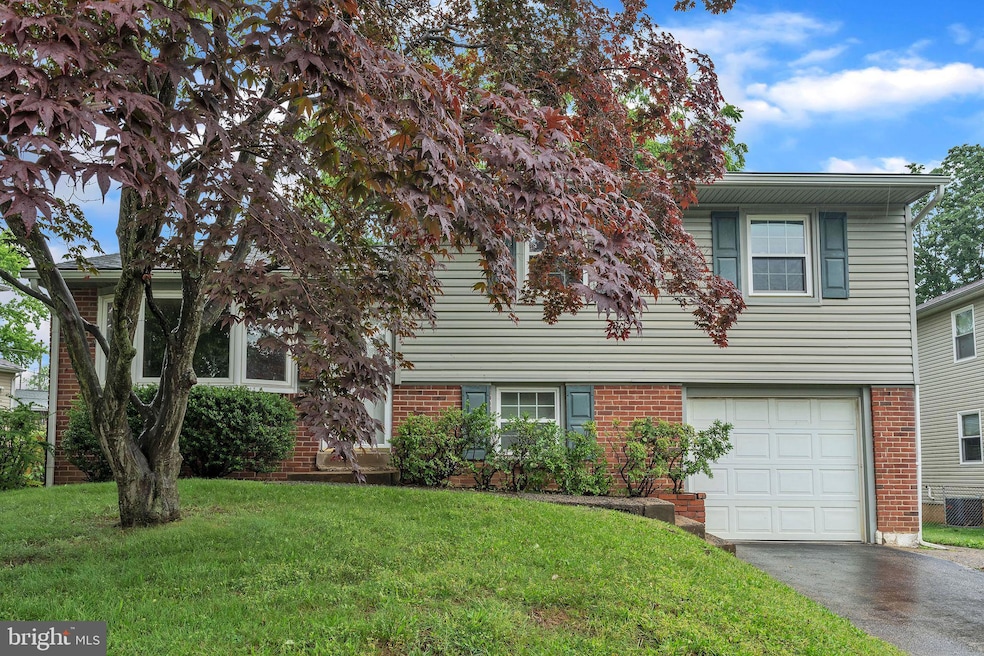
Welcome to your new home sweet home at 607 Wynnbrook Rd in Secane! This charming house is a cozy haven with 3 bedrooms, 1 bathroom, and a 1 car attached garage, perfect for a small family or a couple looking to settle down in a quiet neighborhood. Step inside and be greeted by the warmth of the hardwood flooring that flows throughout the traditional floor plan. The spacious living room is bathed in natural light streaming through the large windows, creating a bright and inviting atmosphere for you to relax and unwind after a long day. The kitchen is equipped with ample storage space for making meal prep a breeze. Enjoy your morning coffee on the rear patio, surrounded by the lush greenery and shade of the trees, a peaceful retreat from the hustle and bustle of the city. The house also features a private driveway which can accommodate 2 vehicles, perfect for you and your guests. With easy access to highways such I-476 & I-95, making commuting to work or running errands will be a breeze. Plus, the quiet street ensures a tranquil living environment for you to enjoy. At 1300 square feet, there is plenty of room for you to make this house your own. The 3 bedrooms offer comfort and privacy, while the bathroom is spacious and well-maintained. The hardwood floors add a touch of elegance to the space, creating a timeless look that will never go out of style. Don't miss out on this amazing opportunity to own a piece of paradise in Secane. Whether you're looking for a starter home or a cozy retreat, this house has everything you need to live comfortably and happily. Make an offer today!
Last Agent to Sell the Property
(215) 355-5565 homestarr@homestarrinc.com Homestarr Realty License #AB067983 Listed on: 06/13/2025
Last Buyer's Agent
(610) 566-1100 nickdelucarealtor@yahoo.com Coldwell Banker Realty License #AB049285L
We collect this data history from publicly available records. To have your information removed, we recommend requesting removal directly through your county’s website.
AJ Simms
Coldwell Banker Realty
(267) 756-2294
54 Total Sales
1 in Clifton Heights
$325,000 Price
Ms. Madalyn J Eleby
Opulent Realty Group LLC
(215) 398-7635
85 Total Sales
1 in Clifton Heights
$340,000 Price
Rob Gerrard
CG Realty, LLC
(856) 409-7331
151 Total Sales
4 in Clifton Heights
$224K - $352K Price Range
Joseph Anthony Jr
CG Realty, LLC
(610) 510-7542
137 Total Sales
4 in Clifton Heights
$183K - $268K Price Range
David Quimby
D.C. Casper Real Estate
(215) 839-0981
62 Total Sales
1 in Clifton Heights
$172,000 Price
Madeline O'Fria
Long & Foster Real Estate, Inc.
(484) 922-9441
118 Total Sales
3 in Clifton Heights
$201K - $264K Price Range
We collect this data history from publicly available records. To have your information removed, we recommend requesting removal directly through your county’s website.
| Date | Buyer | Sale Price | Title Company |
|---|---|---|---|
| $285,000 | Keystone Title Services | ||
| Joanne A Adams Living Trust | -- | None Listed On Document | |
| Adams Joanne A | -- | -- |
We collect this data history from publicly available records. To have your information removed, we recommend requesting removal directly through your county’s website.
| Date | Status | Borrower | Loan Amount |
|---|---|---|---|
| Open | $279,837 | ||
| Previous Owner | Joanne A Adams Living Trust | $50,000 | |
| Previous Owner | Adams Joanne A | $50,000 |
We collect this data history from publicly available records. To have your information removed, we recommend requesting removal directly through your county’s website.
| Date | Event | Price | List to Sale | Price per Sq Ft |
|---|---|---|---|---|
| 07/16/2025 07/16/25 | Sold | $285,000 | 0.0% | $219 / Sq Ft |
| 06/13/2025 06/13/25 | For Sale | $285,000 | -- | $219 / Sq Ft |
We collect this data history from publicly available records. To have your information removed, we recommend requesting removal directly through your county’s website.
| Year | Tax Paid | Tax Assessment Tax Assessment Total Assessment is a certain percentage of the fair market value that is determined by local assessors to be the total taxable value of land and additions on the property. | Land | Improvement |
|---|---|---|---|---|
| 2026 | $6,200 | $139,590 | $45,540 | $94,050 |
| 2025 | $5,903 | $139,590 | $45,540 | $94,050 |
| 2024 | $5,903 | $139,590 | $45,540 | $94,050 |
| 2023 | $5,848 | $139,590 | $45,540 | $94,050 |
| 2022 | $5,691 | $139,590 | $45,540 | $94,050 |
| 2021 | $7,673 | $139,590 | $45,540 | $94,050 |
| 2020 | $6,508 | $100,610 | $37,470 | $63,140 |
| 2019 | $6,394 | $100,610 | $37,470 | $63,140 |
| 2018 | $6,320 | $100,610 | $0 | $0 |
| 2017 | $6,156 | $100,610 | $0 | $0 |
| 2016 | $563 | $100,610 | $0 | $0 |
| 2015 | $563 | $100,610 | $0 | $0 |
| 2014 | $563 | $100,610 | $0 | $0 |
Seller's Agent in 2025
Mike Bottaro
Homestarr Realty
(267) 307-2444
359 Total Sales
Buyer's Agent in 2025
Nick DeLuca
Coldwell Banker Realty
(610) 316-6751
152 Total Sales
Source: Bright MLS
MLS Number: PADE2092590
APN: 16-13-04019-00
Disclaimer: Certain information contained herein is derived from information provided by parties other than Homes.com. All information provided is deemed reliable, but is not guaranteed to be accurate and should be independently verified.
The data relating to real estate for sale on this website appears in part through the BRIGHT Internet Data Exchange program, a voluntary cooperative exchange of property listing data between licensed real estate brokerage firms, and is provided by BRIGHT through a licensing agreement.
Listing information is from various brokers who participate in the Bright MLS IDX program and not all listings may be visible on the site.
The property information being provided on or through the website is for the personal, non-commercial use of consumers and such information may not be used for any purpose other than to identify prospective properties consumers may be interested in purchasing.
Some properties which appear for sale on the website may no longer be available because they are for instance, under contract, sold or are no longer being offered for sale.
Property information displayed is deemed reliable but is not guaranteed.
Copyright 2026 Bright MLS, Inc.
Ask me questions while you tour the home.