

Highlights
- Pet Play Area
- Hardwood Floors
- Business Center
About The Flats of Williamsburg
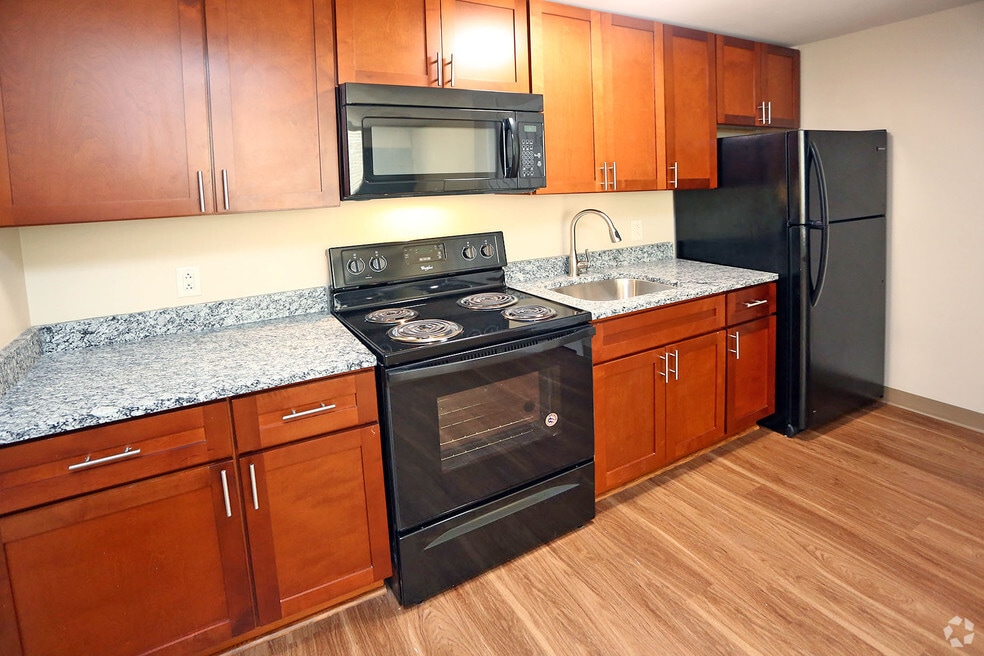
The Flats offers the perfect apartments for modern living. Water, Sewer, and Trash are included. Open floor plan with newly renovated kitchens and bathrooms. The right amount of space. Lots of natural light, filtered by surrounding stands of trees. Laundry facility. Energy efficient heating and air conditioning. Modern appliances. Nothing spared for your comfort.

Pricing and Floor Plans
The total monthly price shown includes only the required fees. Additional fees may still apply to your rent. Use the rental calculator to estimate all potential associated costs.
Studio
Studio I
- Studio
- 1 Bath
- 288 Sq Ft
| Unit | Total Price | Sq Ft | Availability | Unit Details |
|---|---|---|---|---|
| 131 | $915 | 288 | Now | |
| 133 | $915 | 288 | Now | |
| 154 | $915 | 288 | Now | |
| 207 | $915 | 288 | Now |
Studio Deluxe
- Studio
- 1 Bath
- 330 Sq Ft
| Unit | Total Price | Sq Ft | Availability | Unit Details |
|---|---|---|---|---|
| 125 | $1,079 | 330 | Now |
Fees and Policies
The fees below are based on community-supplied data and may exclude additional fees and utilities. Use the Rent Estimate Calculator to determine your monthly and one-time costs based on your requirements.
Property Fee Disclaimer: Based on community-supplied data and independent market research. Subject to change without notice. May exclude fees for mandatory or optional services and usage-based utilities.
Community Details
Property Information
- Built in 2016
- 105 units/2 stories
Utilities Included
- Water
- Trash Removal
- Sewer
Community Amenities
Property Services
- Laundry Facilities
- Pet Play Area
- Wi-Fi
Shared Community
- Business Center
- Lounge
- Walk-Up
Fitness & Recreation
- Fitness Center
- Bicycle Storage
Additional Amenities
- “Pre-installed Wifi Available From Cox
Apartment Features
Indoor Features
- Air Conditioning
- Cable Ready
- Heating
- High Speed Internet Access
- Sprinkler System
- Tub/Shower
- Wi-Fi
Kitchen Features & Appliances
- Microwave
- Kitchen
- Granite Countertops
- Refrigerator
- Oven
- Range
Model Details
- Hardwood Floors
- Vinyl Flooring
Matterport 3D Tours
Map
- 216 Lewis Burwell Place
- 417 Lewis Burwell Place
- 408 Lewis Burwell Place
- 108 Wickre St
- 417 Quarterpath Rd
- 711 Jackson Dr
- 815 Colonial Ave
- 125 Parkway Ct
- 121 Nelson Dr
- 913 Jackson Dr
- 706 Hamilton St
- 104 Sheppard Dr
- 704 Monumental Ave
- 209 Bruton Dr
- 107 Rusty Ct
- 608 Musket Dr
- 376 Merrimac Trail Unit 124
- 376 Merrimac Trail Unit 622
- 124 Colony Cir
- 135 Sheppard Dr
- 411 York St
- 200 Mal Mae Ct
- 500 Merrimac Trail
- 6 Monument Dr Unit 6 Studio
- 216 Parkway Dr
- 416 Merrimac Trail
- 702 Tanyard St
- 111 Washington St
- 1183 Penniman Rd
- 1115 Stewart Dr
- 222-A Merrimac Trail
- 100 Zinfandel Rd
- 4159 Northridge St
- 1431 Redoubt Rd
- 1304 Moses Ln Unit 1
- 4050 Battery Blvd
- 159 Merrimac Trail
- 115 Orange Dr
- 410 Queensbury Ln
- 116 Mimosa Dr
Ask me questions while you tour the home.