
Jonathan Miller
Fathom Realty Elite
(623) 253-8437
195 Total Sales
1 in Central Mesa East
$535,000 Price

Estimated Value: $424,000 - $485,720


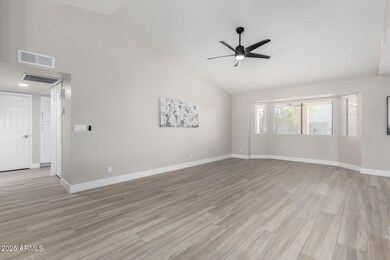
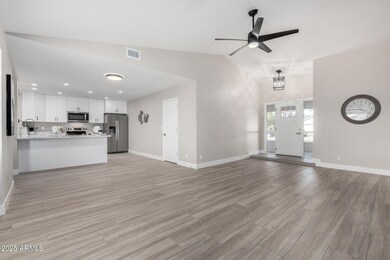
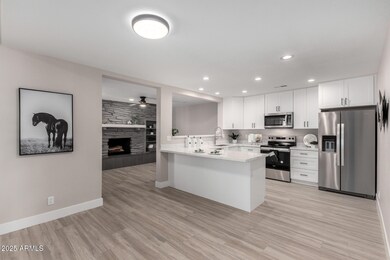
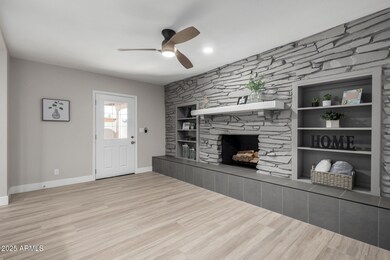
Beautifully REMODELED home, situated on Large Lot with NO HOA & 2 RV Gates + RV Parking. This home features vaulted ceilings, a CUSTOM wood burning fireplace/feature wall & NEW: interior + exterior paint, wood plank tile, upgraded carpet, fans, fixtures + blinds throughout. The BRAND NEW KITCHEN includes white shaker (soft-close) cabinets, Quartz countertops with a breakfast bar & stainless steel appliances including the refrigerator. The spacious primary suite offers a walk-in closet and beautifully renovated bathroom with barn door, dual sink vanity and tiled shower. The low-maintenance backyard has a extended covered patio and is equipped with a wood fired oven and slab wired for a hot tub.
Last Agent to Sell the Property
My Home Group Real Estate License #SA627694000 Listed on: 01/22/2025
Jonathan Miller
Fathom Realty Elite
(623) 253-8437
195 Total Sales
1 in Central Mesa East
$535,000 Price
Ed Ferris
eXp Realty
(480) 360-2707
36 Total Sales
2 in Central Mesa East
$65K - $395K Price Range
Patricia Gillespie
The Agency
(480) 757-2422
26 Total Sales
1 in Central Mesa East
$459,500 Price
Shawnee Doherty
United Real Estate Specialists
(623) 400-5944
42 Total Sales
1 in Central Mesa East
$390,000 Price
Lisa Sandoval
Berkshire Hathaway HomeServices Arizona Properties
(623) 404-8675
49 Total Sales
5 in Central Mesa East
$14K - $88K Price Range
Elizabeth Corvelo
W and Partners, LLC
(520) 666-7486
62 Total Sales
2 in Central Mesa East
$337K - $385K Price Range
We collect this data history from publicly available records. To have your information removed, we recommend requesting removal directly through your county’s website.
| Date | Event | Price | List to Sale | Price per Sq Ft |
|---|---|---|---|---|
| 03/03/2025 03/03/25 | Sold | $494,000 | +1.9% | $316 / Sq Ft |
| 02/14/2025 02/14/25 | Pending | -- | -- | -- |
| 02/11/2025 02/11/25 | Price Changed | $484,800 | -0.7% | $310 / Sq Ft |
| 01/22/2025 01/22/25 | For Sale | $488,000 | 0.0% | $312 / Sq Ft |
| 09/09/2017 09/09/17 | Rented | $1,400 | 0.0% | -- |
| 08/25/2017 08/25/17 | Price Changed | $1,400 | -6.7% | $1 / Sq Ft |
| 07/25/2017 07/25/17 | For Rent | $1,500 | -- | -- |
We collect this data history from publicly available records. To have your information removed, we recommend requesting removal directly through your county’s website.
| Year | Tax Paid | Tax Assessment Tax Assessment Total Assessment is a certain percentage of the fair market value that is determined by local assessors to be the total taxable value of land and additions on the property. | Land | Improvement |
|---|---|---|---|---|
| 2025 | $1,422 | $17,121 | ||
| 2024 | $1,437 | $16,305 | ||
| 2023 | $1,437 | $32,260 | $6,450 | $25,810 |
| 2022 | $1,406 | $24,560 | $4,910 | $19,650 |
| 2021 | $1,444 | $21,910 | $4,380 | $17,530 |
| 2020 | $1,425 | $19,970 | $3,990 | $15,980 |
| 2019 | $1,320 | $18,420 | $3,680 | $14,740 |
| 2018 | $1,260 | $16,230 | $3,240 | $12,990 |
| 2017 | $1,221 | $15,380 | $3,070 | $12,310 |
| 2016 | $1,199 | $14,530 | $2,900 | $11,630 |
| 2015 | $1,132 | $13,880 | $2,770 | $11,110 |
Seller's Agent in 2025
Ashley McKee
My Home Group Real Estate
(480) 375-5392
8 in this area
116 Total Sales
SR
Seller Co-Listing Agent in 2025
sergio rodriguez
My Home Group Real Estate
12 in this area
117 Total Sales
Buyer's Agent in 2025
Kimberley Wimberley
Kimberley Wimberley Real Estate
(512) 203-2816
3 in this area
48 Total Sales
Seller's Agent in 2017
Sylvia Howard
My Home Group
(602) 432-9246
1 in this area
26 Total Sales
SC
Seller Co-Listing Agent in 2017
Snowe Cherry
My Home Group
(602) 230-7600
3 Total Sales
Source: Arizona Regional Multiple Listing Service (ARMLS)
MLS Number: 6808823
APN: 141-84-148
Disclaimer: Certain information contained herein is derived from information provided by parties other than Homes.com. All information provided is deemed reliable, but is not guaranteed to be accurate and should be independently verified.
All information should be verified by the recipient and none is guaranteed as accurate by ARMLS
Listing Information presented by local MLS brokerage: Ten-X, local REALTOR®- Arlene Richardson - (888)-952-6393
Ask me questions while you tour the home.