
Shaloo Munjaal
Berkshire Hathaway Home
(888) 612-6806
52 Total Sales
2 in Columbus
$275K - $383K Price Range
Estimated Value: $327,000 - $392,000
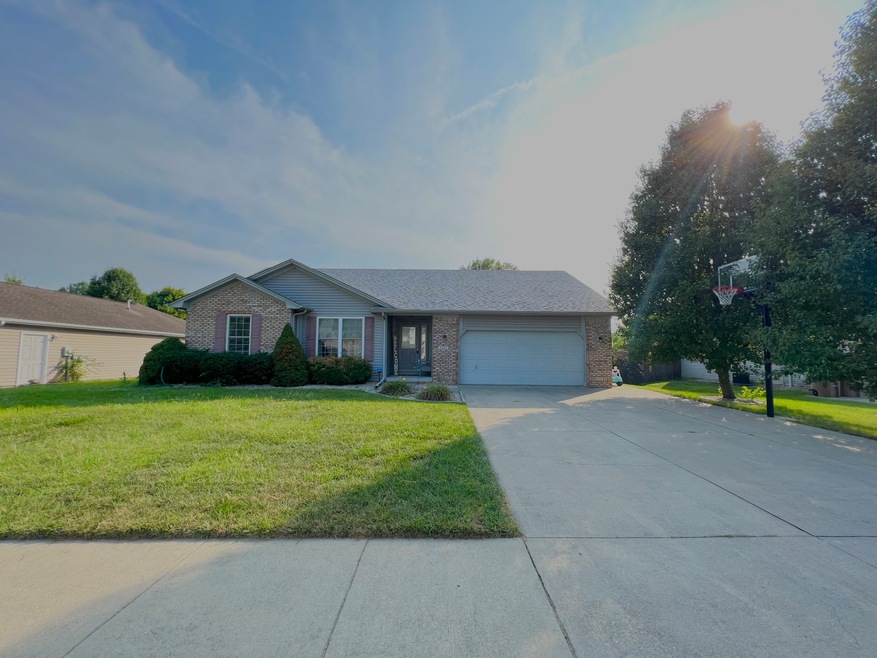
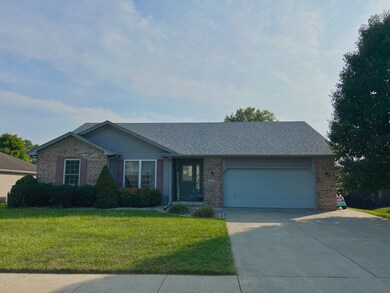
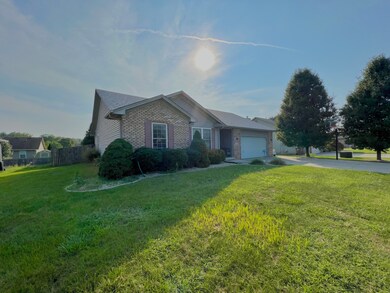
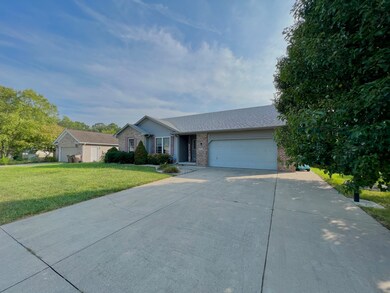
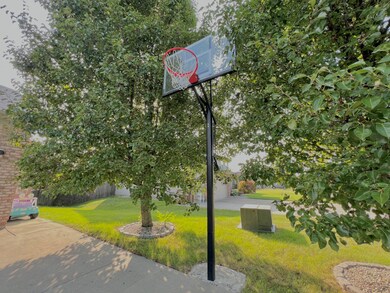
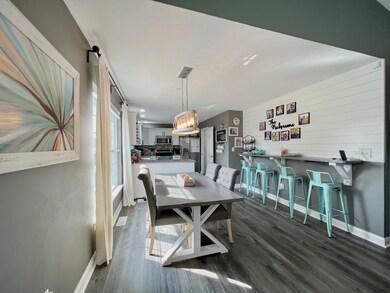
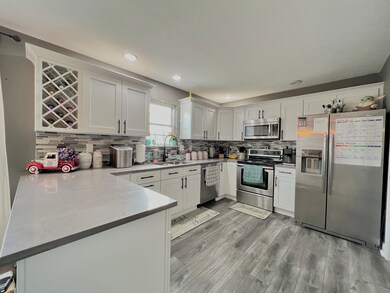
Discover this stunning home with a spacious basement in the sought-after Prairie Stream Estates. The expansive living room includes new flooring, an exquisite electric fireplace, a vaulted ceiling, and an overflow of natural light. The kitchen has been completely remodeled, showcasing stainless steel Whirlpool appliances, white cabinets paired with quartz countertops, a convenient pantry, and a sunlit breakfast area. Primary bedroom has walk-in closet and attached full bath. The lower level presents a theater room, a family area, a game zone, a fourth bedroom, a full bath, and additional storage or a hobby room. Outside, enjoy the benefits of a new roof and a sizable patio adorned with a charming pergola - the perfect setting to unwind.
Last Agent to Sell the Property
Weichert, REALTORS® Brokerage Email: emmrealty@gmail.com License #RB22002672 Listed on: 08/23/2023
Last Buyer's Agent
Weichert, REALTORS® Brokerage Email: emmrealty@gmail.com License #RB22002672 Listed on: 08/23/2023
We collect this data history from publicly available records. To have your information removed, we recommend requesting removal directly through your county’s website.
Shaloo Munjaal
Berkshire Hathaway Home
(888) 612-6806
52 Total Sales
2 in Columbus
$275K - $383K Price Range
Michelle Stanger
STANGER HOMES, LLC
(930) 200-4890
146 Total Sales
2 in Columbus
$189,000 Price Range
Daniel Bergfors
F.C. Tucker West Central
(765) 307-5214
68 Total Sales
1 in Columbus
$270,000 Price
Matt Steward
F.C. Tucker Company
(855) 367-3576
100 Total Sales
1 in Columbus
$200,000 Price
Brian Wignall
F.C. Tucker Company
(877) 506-2672
342 Total Sales
2 in Columbus
$275K - $445K Price Range
Darrin Galyean
My Agent
(855) 695-7152
157 Total Sales
2 in Columbus
$67K - $199K Price Range
We collect this data history from publicly available records. To have your information removed, we recommend requesting removal directly through your county’s website.
| Date | Buyer | Sale Price | Title Company |
|---|---|---|---|
| $297,000 | First American Title Insurance | ||
| Viola Jessica M | -- | None Available | |
| Viola Timothy J | $215,000 | Meridian Title Corporation | |
| Schmaltz Eric | $128,000 | -- | |
| Schmaltz Eric | $128,000 | -- | |
| Sec Of Housing & Urban D | $187,985 | -- | |
| Wells Fargo Bank N A | $187,985 | -- | |
| Brand Amanda R | -- | Attorney | |
| Harmon Kelly | -- | None Available | |
| Federal National Mortgage Association | -- | Attorney | |
| Chase Home Finance Llc | $162,769 | Attorney | |
| Riley Brian E | $160,000 | -- | |
| Patton Homes Llc | -- | -- |
We collect this data history from publicly available records. To have your information removed, we recommend requesting removal directly through your county’s website.
| Date | Event | Price | List to Sale | Price per Sq Ft | Prior Sale |
|---|---|---|---|---|---|
| 09/20/2023 09/20/23 | Sold | $297,000 | -2.6% | $104 / Sq Ft | |
| 08/30/2023 08/30/23 | Pending | -- | -- | -- | |
| 08/23/2023 08/23/23 | For Sale | $304,900 | +25.0% | $107 / Sq Ft | |
| 11/08/2019 11/08/19 | Sold | $244,000 | -2.4% | $80 / Sq Ft | View Prior Sale |
| 10/07/2019 10/07/19 | Pending | -- | -- | -- | |
| 09/04/2019 09/04/19 | For Sale | $249,900 | -- | $82 / Sq Ft |
We collect this data history from publicly available records. To have your information removed, we recommend requesting removal directly through your county’s website.
| Year | Tax Paid | Tax Assessment Tax Assessment Total Assessment is a certain percentage of the fair market value that is determined by local assessors to be the total taxable value of land and additions on the property. | Land | Improvement |
|---|---|---|---|---|
| 2025 | $3,472 | $333,600 | $48,500 | $285,100 |
| 2024 | $3,121 | $327,900 | $48,500 | $279,400 |
| 2023 | $3,121 | $274,400 | $48,500 | $225,900 |
| 2022 | $2,905 | $254,900 | $48,500 | $206,400 |
| 2021 | $2,523 | $220,300 | $33,900 | $186,400 |
| 2020 | $2,468 | $216,000 | $33,900 | $182,100 |
| 2019 | $2,247 | $209,500 | $33,900 | $175,600 |
| 2018 | $2,489 | $201,200 | $33,900 | $167,300 |
| 2017 | $2,199 | $201,000 | $32,900 | $168,100 |
| 2016 | $2,157 | $197,100 | $31,600 | $165,500 |
| 2014 | $1,912 | $171,200 | $32,700 | $138,500 |
| 2013 | $1,912 | $172,700 | $32,700 | $140,000 |
Seller's Agent in 2023
Emma Moore
Weichert, REALTORS®
(812) 374-8584
71 Total Sales
Seller's Agent in 2019
Jeff Hilycord
RE/MAX Real Estate Prof
(812) 350-2366
209 Total Sales
JH
Seller Co-Listing Agent in 2019
Joy Hilycord
RE/MAX Real Estate Prof
55 Total Sales
DH
Buyer's Agent in 2019
Deana Hawkins
Carpenter, REALTORS®
PO
Seller's Agent in 2015
Pia O'connor
Source: MIBOR Broker Listing Cooperative®
MLS Number: 21939463
APN: 03-96-15-220-000.353-002
Disclaimer: Certain information contained herein is derived from information provided by parties other than Homes.com. All information provided is deemed reliable, but is not guaranteed to be accurate and should be independently verified.
All data is obtained from various sources and may not have been verified by broker or MLS GRID. Supplied Open House Information is subject to change without notice. All information should be independently reviewed and verified for accuracy. Properties may or may not be listed by the office/agent presenting the information. Some IDX listings have been excluded from this website.
Listings courtesy of MIBOR Broker Listing Cooperative® as distributed by MLS GRID.
Based on information submitted to the MLS GRID
Ask me questions while you tour the home.