M
Seller's Agent in 2026
Marta Mendoza Herrera
Mariposa Real Estate Corp.
(541) 699-7962
4 in this area
86 Total Sales
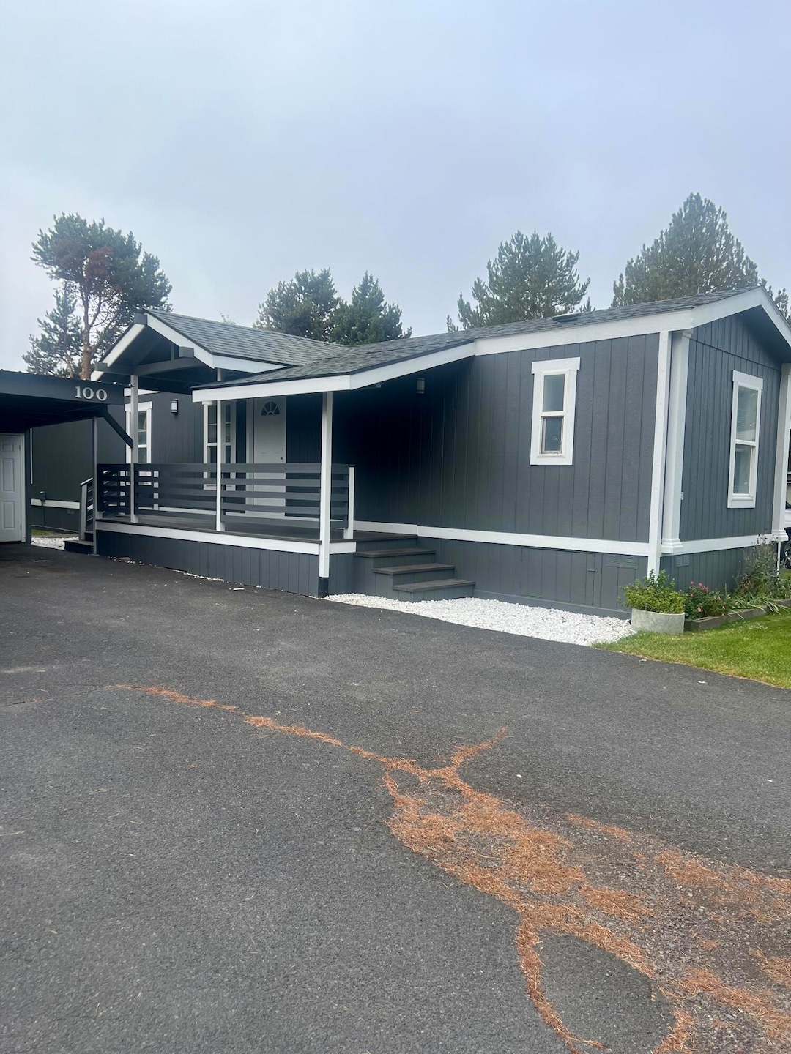
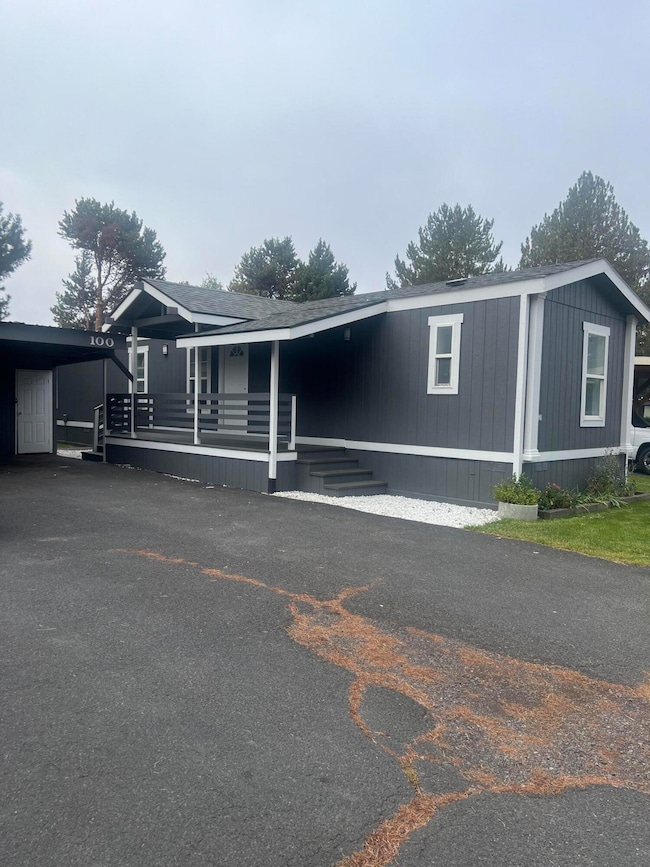
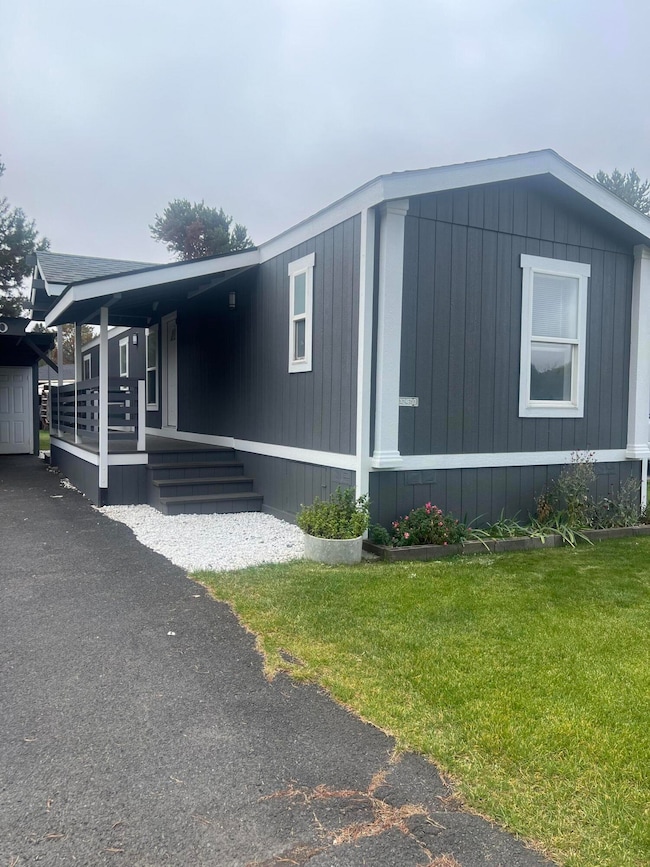
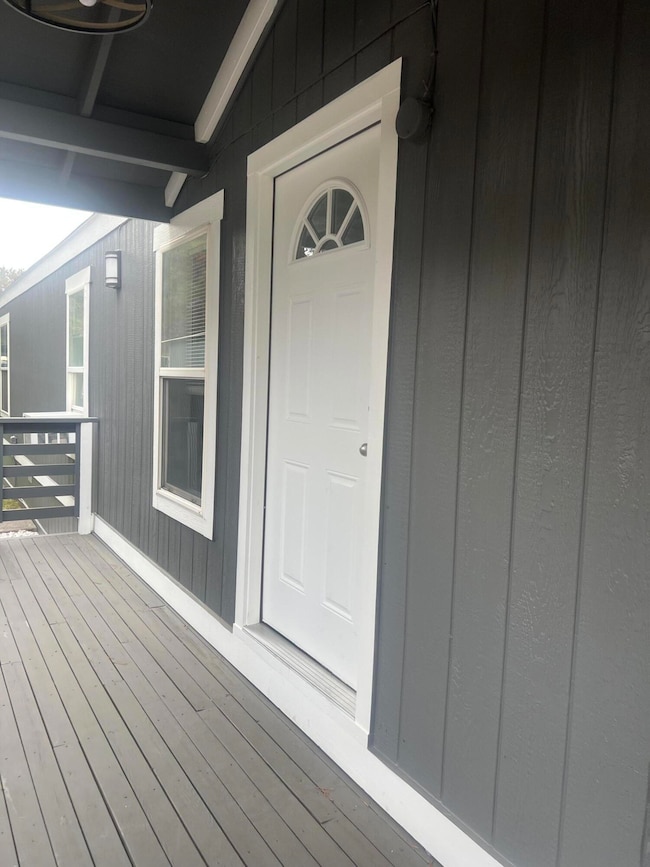
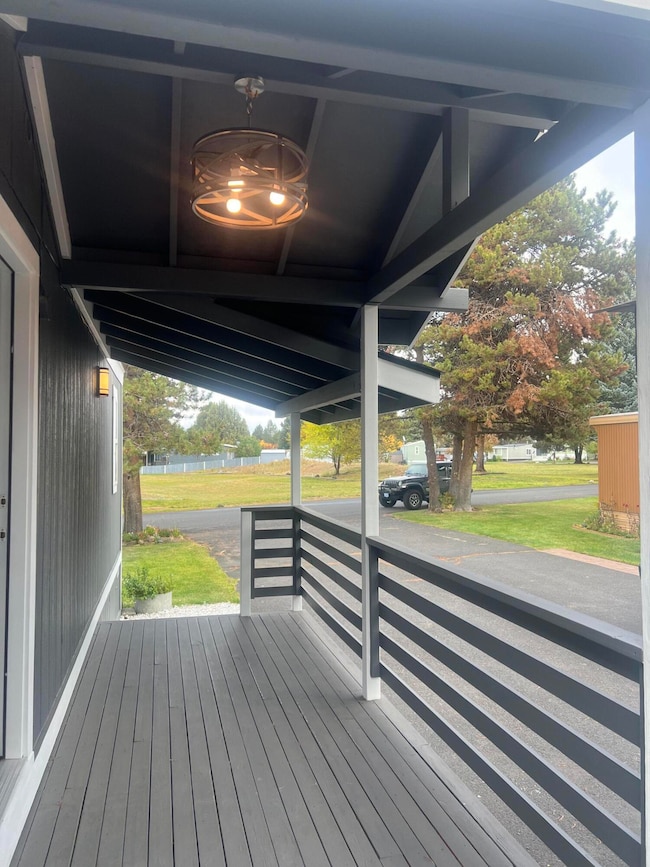
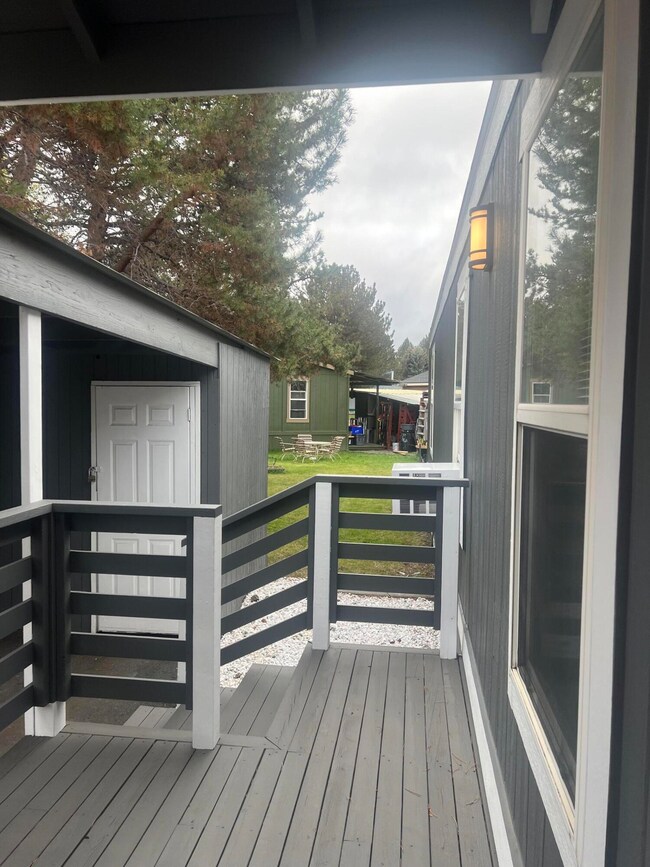
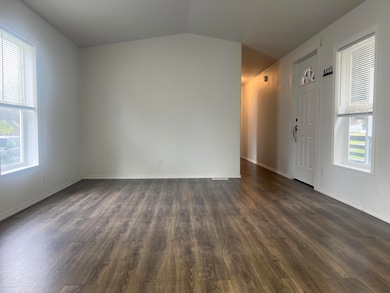
Welcome to this nicely remodeled 3-bedroom, 2-bath mobile home located in a family-friendly park on the southeast side of Bend. This home features an open floor plan, vaulted ceilings, and plenty of natural light, creating a warm and comfortable space. Recent updates include new flooring throughout, fresh interior and exterior paint with new trim, a newer roof, and a new front deck perfect for relaxing or spending time outdoors. The kitchen has been updated, and both bathrooms feature tiled showers. The large lot provides lots of parking space for all your vehicles. This home is truly move-in ready — everything has been taken care of so you can settle in and start enjoying it right away. Conveniently located near breweries, restaurants, shopping, outdoor activities, and the new SE Bend library, this home offers comfort and easy living in a great location.
Last Agent to Sell the Property
Mariposa Real Estate Corp. License #201234774 Listed on: 10/14/2025
Last Buyer's Agent
Mariposa Real Estate Corp. License #201234774 Listed on: 10/14/2025
We collect this data history from publicly available records. To have your information removed, we recommend requesting removal directly through your county’s website.
| Date | Event | Price | List to Sale | Price per Sq Ft | Prior Sale |
|---|---|---|---|---|---|
| 01/07/2026 01/07/26 | Sold | $99,000 | 0.0% | $107 / Sq Ft | |
| 12/22/2025 12/22/25 | Pending | -- | -- | -- | |
| 10/30/2025 10/30/25 | Price Changed | $99,000 | -9.2% | $107 / Sq Ft | |
| 10/14/2025 10/14/25 | For Sale | $109,000 | +581.3% | $118 / Sq Ft | |
| 04/01/2021 04/01/21 | Sold | $16,000 | -5.9% | $17 / Sq Ft | View Prior Sale |
| 03/26/2021 03/26/21 | Pending | -- | -- | -- | |
| 03/15/2021 03/15/21 | For Sale | $17,000 | -- | $18 / Sq Ft |
M
Seller's Agent in 2026
Marta Mendoza Herrera
Mariposa Real Estate Corp.
(541) 699-7962
4 in this area
86 Total Sales
B
Seller's Agent in 2021
Barbara Jackson
John L Scott Bend

Buyer's Agent in 2021
Janet Barton
John L Scott Bend
(541) 678-1673
5 in this area
93 Total Sales
Source: Oregon Datashare
MLS Number: 220210591
APN: 120615
Disclaimer: Certain information contained herein is derived from information provided by parties other than Homes.com. All information provided is deemed reliable, but is not guaranteed to be accurate and should be independently verified.
© 2026 Oregon Datashare (KCAR | MLSCO | SOMLS). All rights reserved. The data relating to real estate for sale on this web site comes in part from the Internet Data Exchange Program of the Oregon Datashare. Real estate listings held by IDX Brokerage firms other than Ten-X are marked with the Internet Data Exchange logo or the Internet Data Exchange thumbnail logo and detailed information about them includes the name of the listing Brokers. Information provided is for consumers' personal, non-commercial use and may not be used for any purpose other than to identify prospective properties the viewer may be interested in purchasing. The consumer will not copy, retransmit nor redistribute any of the content from this website. Information provided is deemed reliable, but not guaranteed.
Ask me questions while you tour the home.