
Nicholas Yale
Responds Quickly
Brokers Hub Realty, LLC
(888) 568-1365
168 Total Sales
3 in South Chandler
$625K - $1M Price Range
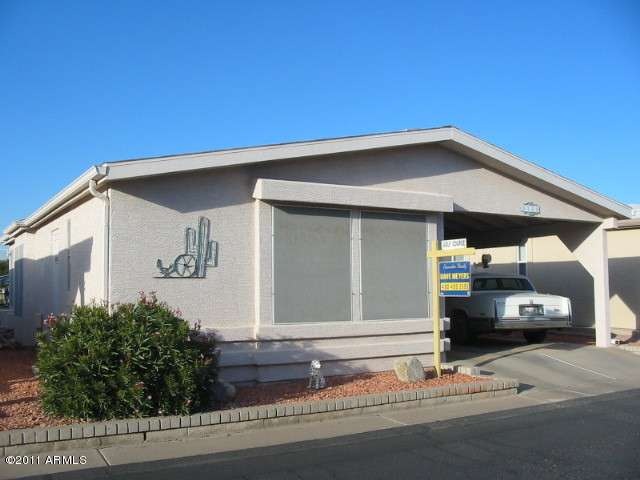
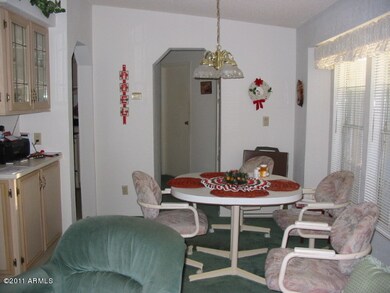
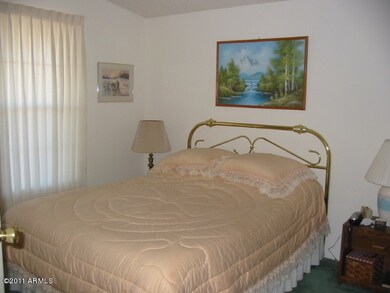
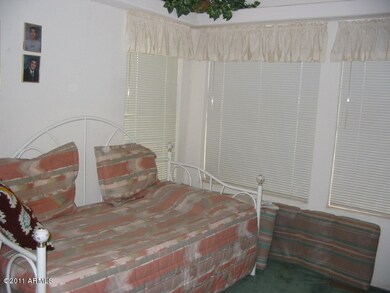
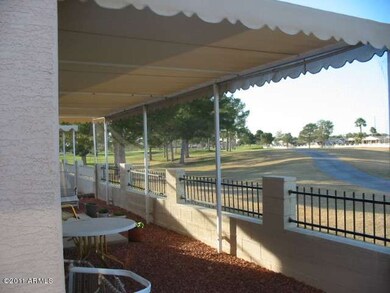
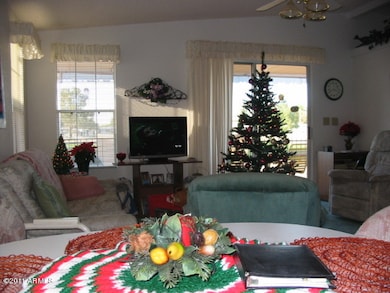

Great Greenbriar model with split bedroom floor plan. Golf course lot with great view. Two bedroom & 2 baths. Completely furnished ready to move in. Just bring your clothes. Water piping has been replaced with PVC piping.
Last Agent to Sell the Property
David Meyers
Cactus Mountain Properties, LLC License #SA515517000 Listed on: 12/07/2011
Last Buyer's Agent
David Meyers
Cactus Mountain Properties, LLC License #SA515517000 Listed on: 12/07/2011
Nicholas Yale
Brokers Hub Realty, LLC
(888) 568-1365
168 Total Sales
3 in South Chandler
$625K - $1M Price Range
Sommer Decker
RE/MAX Fine Properties
(623) 263-7360
33 Total Sales
2 in South Chandler
$811K - $885K Price Range
Cristen Corupe
Keller Williams Arizona Realty
(888) 606-5645
86 Total Sales
12 in South Chandler
$300K - $2.1M Price Range
Kristen Amen
Real Broker
(623) 666-5503
87 Total Sales
4 in South Chandler
$700K - $855K Price Range
Byron Kline
The Agency
(623) 526-1742
32 Total Sales
1 in South Chandler
$873,200 Price
Susan Evans
Coldwell Banker Realty
(833) 512-0268
90 Total Sales
4 in South Chandler
$700K - $943K Price Range
We collect this data history from publicly available records. To have your information removed, we recommend requesting removal directly through your county’s website.
| Date | Buyer | Sale Price | Title Company |
|---|---|---|---|
| -- | Security Title Agency | ||
| Eisentraut Nancy A | -- | Security Title Agency | |
| Cross Kenneth R | $113,500 | Security Title Agency | |
| Jones Mary A | -- | None Available | |
| Weber Peggy Marie | -- | None Available | |
| Eisentraut Nancy A | -- | -- |
We collect this data history from publicly available records. To have your information removed, we recommend requesting removal directly through your county’s website.
| Date | Status | Borrower | Loan Amount |
|---|---|---|---|
| Previous Owner | $85,125 |
We collect this data history from publicly available records. To have your information removed, we recommend requesting removal directly through your county’s website.
| Year | Tax Paid | Tax Assessment Tax Assessment Total Assessment is a certain percentage of the fair market value that is determined by local assessors to be the total taxable value of land and additions on the property. | Land | Improvement |
|---|---|---|---|---|
| 2025 | $441 | $4,612 | ||
| 2024 | $426 | $4,393 | ||
| 2023 | $426 | $8,350 | $7,260 | $1,090 |
| 2022 | $413 | $6,920 | $5,820 | $1,100 |
| 2021 | $423 | $5,830 | $4,730 | $1,100 |
| 2020 | $420 | $5,510 | $4,390 | $1,120 |
| 2019 | $406 | $4,470 | $3,330 | $1,140 |
| 2018 | $394 | $4,070 | $2,930 | $1,140 |
| 2017 | $370 | $4,090 | $2,930 | $1,160 |
| 2016 | $356 | $3,940 | $2,730 | $1,210 |
| 2015 | $342 | $3,670 | $2,400 | $1,270 |
DM
Seller's Agent in 2012
David Meyers
Cactus Mountain Properties, LLC
Source: Arizona Regional Multiple Listing Service (ARMLS)
MLS Number: 4686394
Disclaimer: Certain information contained herein is derived from information provided by parties other than Homes.com. All information provided is deemed reliable, but is not guaranteed to be accurate and should be independently verified.
All information should be verified by the recipient and none is guaranteed as accurate by ARMLS
Listing Information presented by local MLS brokerage: Ten-X, local REALTOR®- Arlene Richardson - (888)-952-6393
Ask me questions while you tour the home.