
Nate Nerem
Responds Quickly
Nerem & Assoc.
(515) 500-2756
152 Total Sales
158 in Boone
$21K - $640K Price Range

Estimated Value: $128,268
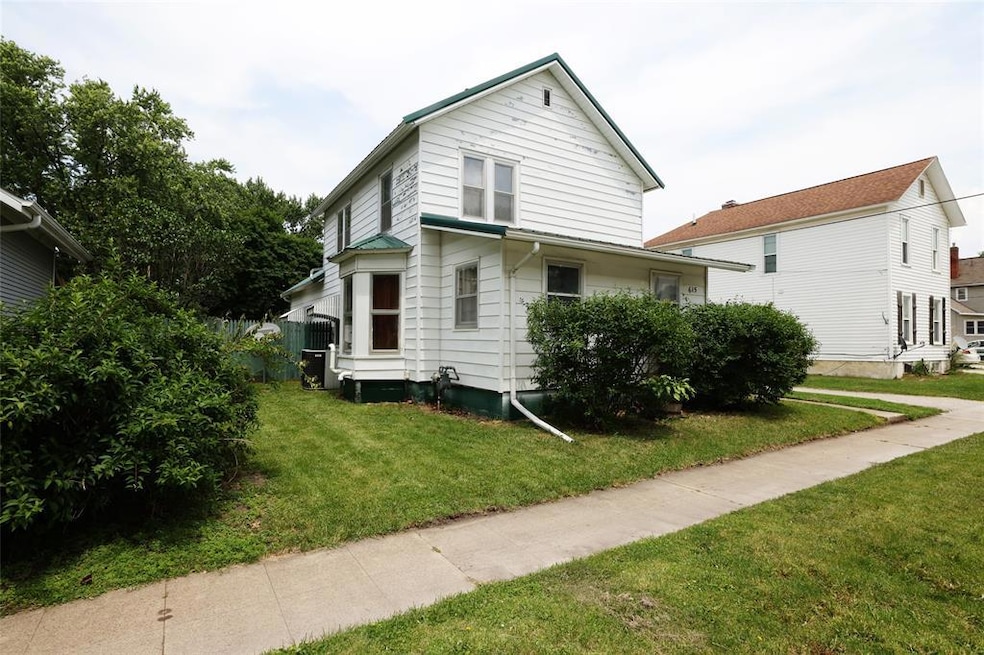
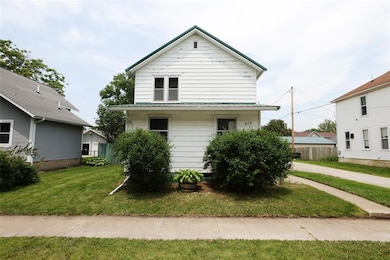
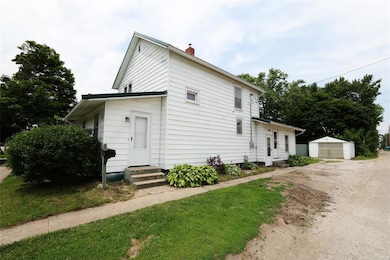
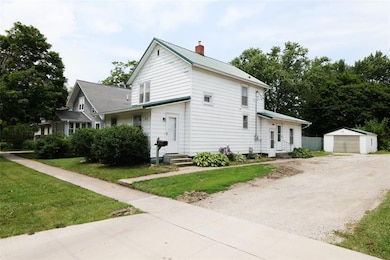
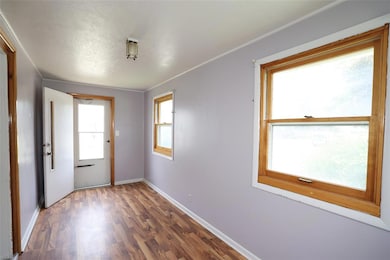
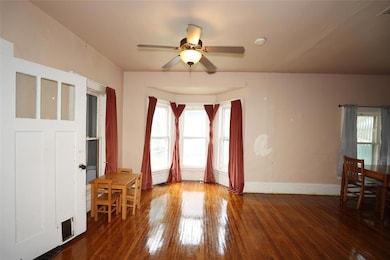
With a little sweat equity, this charming 3-bedroom, 1-bath home near downtown Boone has the potential to shine! Featuring low-maintenance metal siding and a metal roof, this property offers convenience and durability. The main floor includes a bedroom, full bath, and laundry—perfect for one-level living. Upstairs, you'll find two more bedrooms and a versatile bonus space ideal for guests, a home office, or playroom. Enjoy the fully fenced backyard, ready for your landscaping or gardening dreams. A detached single-car garage provides plenty of space for your vehicle and additional storage
We collect this data history from publicly available records. To have your information removed, we recommend requesting removal directly through your county’s website.
Nate Nerem
Nerem & Assoc.
(515) 500-2756
152 Total Sales
158 in Boone
$21K - $640K Price Range
Roger Wheeler
CENTURY 21 SIGNATURE-Ames
(515) 461-6831
328 Total Sales
4 in Boone
$43K - $260K Price Range
Brett Mount
RE/MAX Concepts-Ames
(515) 305-3680
50 Total Sales
32 in Boone
$18K - $375K Price Range
Chris Kew
RE/MAX Precision
(515) 500-2960
281 Total Sales
34 in Boone
$35K - $515K Price Range
Kyle Olson
Exit Country Realty
(515) 417-1560
132 Total Sales
1 in Boone
$379,000 Price
Sharon Johnson
RE/MAX Real Estate Center
(515) 686-6726
88 Total Sales
2 in Boone
$125,000 Price Range
We collect this data history from publicly available records. To have your information removed, we recommend requesting removal directly through your county’s website.
| Date | Buyer | Sale Price | Title Company |
|---|---|---|---|
| $100,000 | None Listed On Document | ||
| $65,000 | None Available | ||
| $40,500 | -- |
We collect this data history from publicly available records. To have your information removed, we recommend requesting removal directly through your county’s website.
| Date | Status | Borrower | Loan Amount |
|---|---|---|---|
| Open | $83,000 | ||
| Previous Owner | $39,472 |
We collect this data history from publicly available records. To have your information removed, we recommend requesting removal directly through your county’s website.
| Date | Event | Price | List to Sale | Price per Sq Ft | Prior Sale |
|---|---|---|---|---|---|
| 02/18/2026 02/18/26 | Sold | $100,000 | -16.7% | $77 / Sq Ft | |
| 01/11/2026 01/11/26 | Pending | -- | -- | -- | |
| 12/22/2025 12/22/25 | Price Changed | $120,000 | -4.0% | $92 / Sq Ft | |
| 11/05/2025 11/05/25 | Price Changed | $125,000 | -7.3% | $96 / Sq Ft | |
| 09/18/2025 09/18/25 | Price Changed | $134,900 | -4.9% | $103 / Sq Ft | |
| 07/23/2025 07/23/25 | Price Changed | $141,900 | -2.1% | $109 / Sq Ft | |
| 06/17/2025 06/17/25 | For Sale | $144,900 | +122.9% | $111 / Sq Ft | |
| 05/31/2016 05/31/16 | Sold | $65,000 | -16.7% | $49 / Sq Ft | View Prior Sale |
| 05/09/2016 05/09/16 | Pending | -- | -- | -- | |
| 02/22/2016 02/22/16 | For Sale | $78,000 | -- | $59 / Sq Ft |
We collect this data history from publicly available records. To have your information removed, we recommend requesting removal directly through your county’s website.
| Year | Tax Paid | Tax Assessment Tax Assessment Total Assessment is a certain percentage of the fair market value that is determined by local assessors to be the total taxable value of land and additions on the property. | Land | Improvement |
|---|---|---|---|---|
| 2025 | $1,694 | $133,780 | $19,320 | $114,460 |
| 2024 | $1,694 | $92,004 | $13,800 | $78,204 |
| 2023 | $1,544 | $92,004 | $13,800 | $78,204 |
| 2022 | $1,606 | $73,881 | $6,900 | $66,981 |
| 2021 | $1,606 | $73,881 | $6,900 | $66,981 |
| 2020 | $1,570 | $68,789 | $6,900 | $61,889 |
| 2019 | $1,436 | $68,789 | $6,900 | $61,889 |
| 2018 | $1,426 | $60,634 | $0 | $0 |
| 2017 | $1,060 | $44,843 | $6,900 | $37,943 |
| 2016 | $1,030 | $44,843 | $6,900 | $37,943 |
| 2015 | $1,032 | $44,843 | $0 | $0 |
| 2014 | $1,002 | $44,843 | $0 | $0 |
Seller's Agent in 2026
Jennifer Weigel
Nerem & Assoc.
(515) 230-5535
66 Total Sales
Buyer's Agent in 2026
Anna Kempe
Keller Williams Ankeny Metro
(515) 230-6195
72 Total Sales
Seller's Agent in 2016
Nate Nerem
Nerem & Associates
(515) 314-3099
152 Total Sales
Source: Des Moines Area Association of REALTORS®
MLS Number: 720403
APN: 088426213482024
Disclaimer: Certain information contained herein is derived from information provided by parties other than Homes.com. All information provided is deemed reliable, but is not guaranteed to be accurate and should be independently verified.
IDX information is provided exclusively for personal, non-commercial use, and may not be used for any purpose other than to identify prospective properties consumers may be interested in purchasing. Information is deemed reliable but not guaranteed.
Ask me questions while you tour the home.