
The Local Group Team
eXp Realty
(252) 659-5990
29 Total Sales
7 in Beaufort
$130K - $775K Price Range
Estimated Value: $441,356
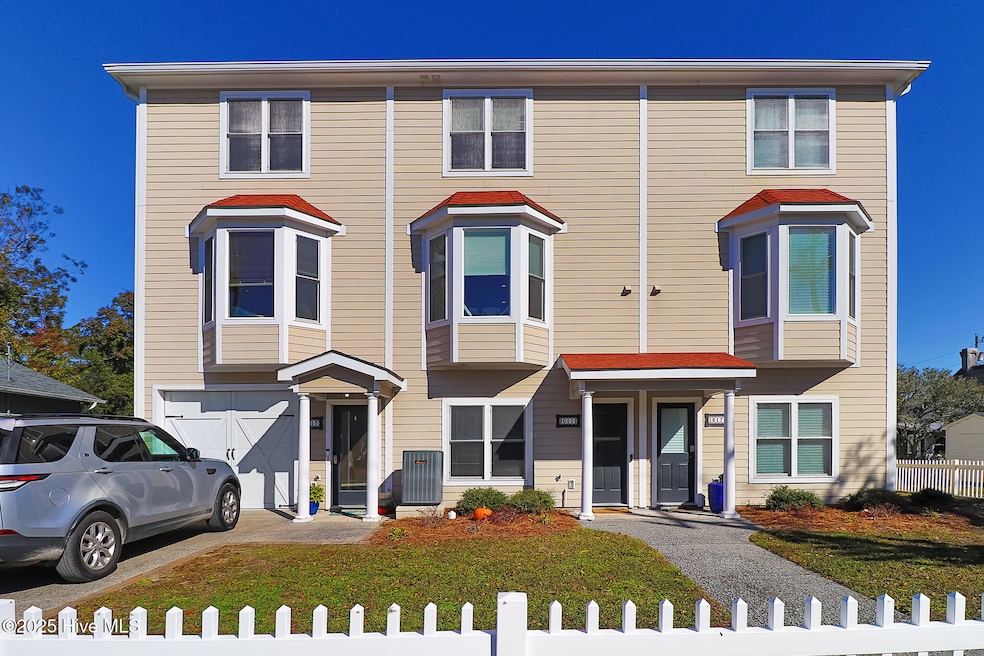
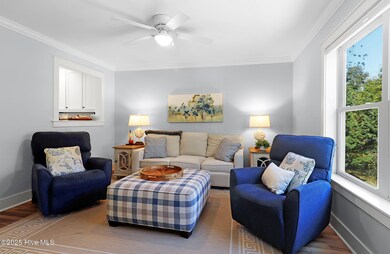
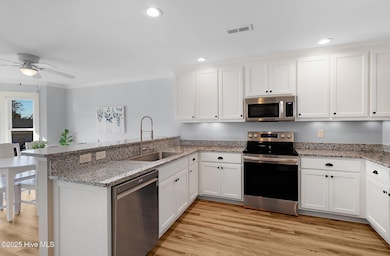
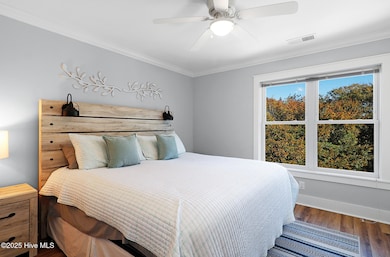

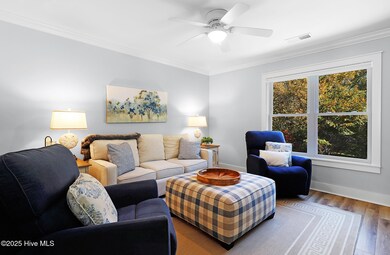
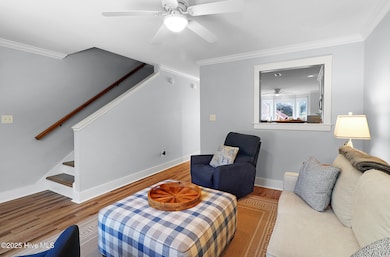
In the heart of historic Beaufort, 615 Broad St Unit B offers the ideal blend of coastal living and downtown convenience. Just two blocks from the waterfront, this move-in-ready townhome is just down the street from local restaurants, boutiques, and more, all while offering the privacy and comfort of a well-maintained, updated home. Inside, bright spaces and modern finishes blend comfort with coastal charm. The second floor features an open-concept kitchen and dining area anchored by a beautiful bay window overlooking the Historic Beaufort Train Depot. The kitchen is both stylish and functional with granite countertops, stainless steel appliances, and a breakfast bar, and flows effortlessly into the living room through a pass-through window. A laundry closet and a convenient half bath complete this level. Upstairs, the primary suite features a double closet and a private ensuite with a double vanity and walk-in shower. A second bedroom offers a walk-in closet and a nearby full bath with a shower/tub combo. The ground-level suite is an additional 291 square feet, with a private entrance and full bath, offers desirable flexibility for guests, extended family, or potential rental income. Durable LVP flooring throughout and a one-car garage with storage add convenience. Furnished with exclusions and move-in ready, this property combines everyday ease with endless potential. Spend mornings picking up fresh produce one block over at the Olde Beaufort Farmers Market before exploring the shops lining Front St, or grab coffee around the corner and take a quick ferry ride to see the horses on Shackleford Banks. In the evenings, head down for live music by the water, dinner with friends, or a breathtaking sunset over Taylor's Creek. Whether you're seeking a weekend getaway or your next home base, 615 Broad St Unit B invites you to embrace a coastal lifestyle filled with small-town charm of Historic Downtown. Tenant in place through 3/31/26 and willing to extend lease.
Last Agent to Sell the Property
Keller Williams Crystal Coast Listed on: 11/14/2025
Last Buyer's Agent
Non Member
Non Member Office
We collect this data history from publicly available records. To have your information removed, we recommend requesting removal directly through your county’s website.
The Local Group Team
eXp Realty
(252) 659-5990
29 Total Sales
7 in Beaufort
$130K - $775K Price Range
Anna Hurst
Bogue Banks Realty, Inc
(910) 406-6250
54 Total Sales
1 in Beaufort
$140,000 Price
Kristie Elliott
Bluewater Real Estate - EI
(252) 659-5271
19 Total Sales
1 in Beaufort
$557,500 Price
Michele Lanier
Carolina Home Girl Realty
(910) 400-1694
58 Total Sales
1 in Beaufort
$247,000 Price
Barefoot Chandler & Associates
Barefoot-Chandler & Associates
(252) 659-4597
263 Total Sales
21 in Beaufort
$30K - $760K Price Range
Carla Buckhold
Bogue Banks Realty, Inc
(808) 582-8166
202 Total Sales
3 in Beaufort
$407K - $655K Price Range
We collect this data history from publicly available records. To have your information removed, we recommend requesting removal directly through your county’s website.
| Date | Buyer | Sale Price | Title Company |
|---|---|---|---|
| $440,000 | Wolters Kluwer Financial Servi | ||
| Bullard Andrew Ike | $398,000 | Chicago Title |
We collect this data history from publicly available records. To have your information removed, we recommend requesting removal directly through your county’s website.
| Date | Status | Borrower | Loan Amount |
|---|---|---|---|
| Open | $250,000 |
We collect this data history from publicly available records. To have your information removed, we recommend requesting removal directly through your county’s website.
| Date | Event | Price | List to Sale | Price per Sq Ft | Prior Sale |
|---|---|---|---|---|---|
| 06/12/2026 06/12/26 | Sold | $440,000 | -2.2% | $274 / Sq Ft | |
| 04/22/2026 04/22/26 | Pending | -- | -- | -- | |
| 02/09/2026 02/09/26 | Price Changed | $450,000 | -5.2% | $280 / Sq Ft | |
| 11/14/2025 11/14/25 | For Sale | $474,900 | +19.3% | $296 / Sq Ft | |
| 01/27/2022 01/27/22 | Sold | $398,000 | +0.8% | $243 / Sq Ft | View Prior Sale |
| 01/15/2022 01/15/22 | Pending | -- | -- | -- | |
| 01/11/2022 01/11/22 | For Sale | $395,000 | -- | $241 / Sq Ft |
We collect this data history from publicly available records. To have your information removed, we recommend requesting removal directly through your county’s website.
| Year | Tax Paid | Tax Assessment Tax Assessment Total Assessment is a certain percentage of the fair market value that is determined by local assessors to be the total taxable value of land and additions on the property. | Land | Improvement |
|---|---|---|---|---|
| 2025 | $2,332 | $389,331 | $50,000 | $339,331 |
| 2024 | $3,044 | $335,550 | $85,550 | $250,000 |
| 2023 | $2,949 | $335,550 | $85,550 | $250,000 |
| 2022 | $2,915 | $335,550 | $85,550 | $250,000 |
Seller's Agent in 2026
Mary Cheatham King
Keller Williams Crystal Coast
(704) 589-1420
1,304 Total Sales
N
Buyer's Agent in 2026
Non Member
Non Member Office
AH
Seller's Agent in 2022
Arthur Harrison
Beaufort Realty
(252) 725-1984
46 Total Sales
Source: Hive MLS
MLS Number: 100541329
APN: 7306.18.20.9622000
Disclaimer: Certain information contained herein is derived from information provided by parties other than Homes.com. All information provided is deemed reliable, but is not guaranteed to be accurate and should be independently verified.
The data relating to real estate on this web site comes in part from the Internet Data Exchange program of Hive MLS LLC. All information is deemed reliable but not guaranteed and should be independently verified. All properties are subject to prior sale, change, or withdrawal. Neither listing broker(s) nor Homesnap, Inc. shall be responsible for any typographical errors, misinformation, or misprints, and shall be held totally harmless from any damages arising from reliance upon these data. ©2026 Hive MLS LLC
Ask me questions while you tour the home.