
Christopher Kelly
EXP Realty LLC
(913) 359-3666
261 Total Sales
1 in Warrensburg
$235,000 Price


Estimated Value: $226,000 - $251,995
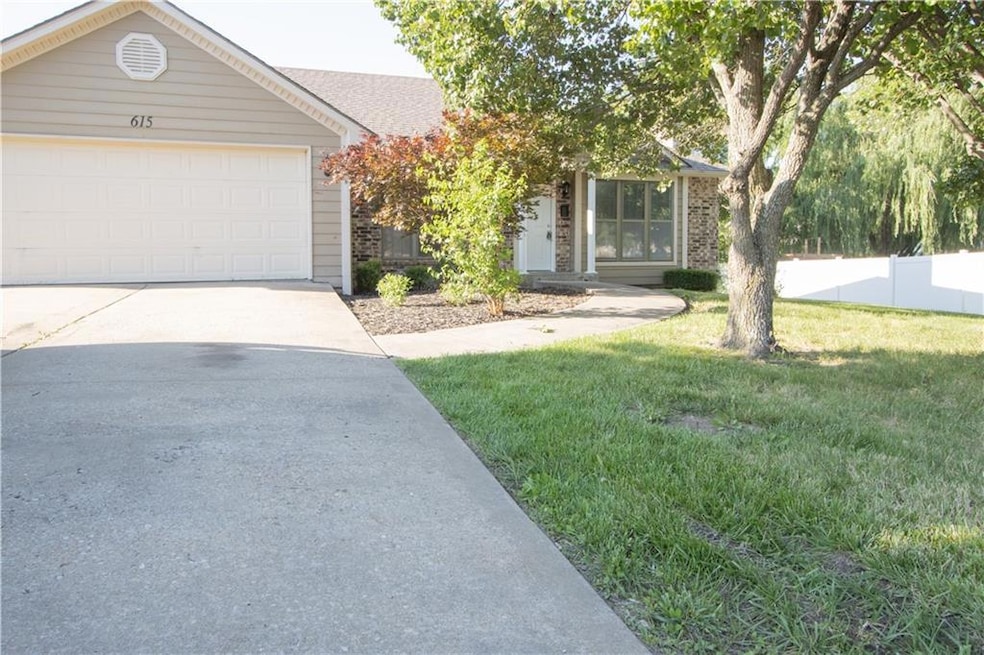
WELL MAINTAINED! 3 Bedroom - 2 Bathroom - 2 Car Garage Home in Desirable Claymont Subdivision - Home Features New Flooring Throughout and a Fresh Coat of Paint - Walk In to a Spacious Living Room with Wood Burning Fireplace - Eat In Kitchen Features Plenty of Cabinetry and a Pantry - Down the Hall you Find the Master Suite with Walk-In Closet and Full Bathroom - 2 Additional Bedrooms Complete the Living Area - TAKE NOTE: All Doorways are 36 Inches and NO STEPS From The Garage, This Home is Wheel Chair Accessible! - Step Out on the Deck and Overlook the LARGE, FULLY FENCED Back Yard - Centrally Located Near the Hospital, Middle School, Elementary School and Easy to Get to Highway 50. PRICED TO SELL - SEE NOW!
Last Agent to Sell the Property
Old Drum Real Estate Brokerage Phone: 660-238-2412 License #2010023629 Listed on: 06/25/2025
We collect this data history from publicly available records. To have your information removed, we recommend requesting removal directly through your county’s website.
Christopher Kelly
EXP Realty LLC
(913) 359-3666
261 Total Sales
1 in Warrensburg
$235,000 Price
Rhonda Ahern
Premier Realty Group
(660) 570-4013
375 Total Sales
10 in Warrensburg
$210K - $475K Price Range
Danielle Jordan
Real Broker LLC
(573) 261-5492
460 Total Sales
1 in Warrensburg
$255,000 Price
Holly Jones
Weichert Realtors - Generations
(816) 608-6410
76 Total Sales
1 in Warrensburg
$399,900 Price
MARK POHL
TheHomesTour.com
(660) 460-5728
230 Total Sales
3 in Warrensburg
$335K - $625K Price Range
Fidelity RE Group
Keller Williams KC North
(816) 639-6203
106 Total Sales
1 in Warrensburg
$215,000 Price
We collect this data history from publicly available records. To have your information removed, we recommend requesting removal directly through your county’s website.
| Date | Buyer | Sale Price | Title Company |
|---|---|---|---|
| -- | Western Missouri Title | ||
| Brenda D Mcguire Revocable Trust | -- | Ret | |
| Rahm Brenda Dean | -- | Ret |
We collect this data history from publicly available records. To have your information removed, we recommend requesting removal directly through your county’s website.
| Date | Status | Borrower | Loan Amount |
|---|---|---|---|
| Open | $174,150 |
We collect this data history from publicly available records. To have your information removed, we recommend requesting removal directly through your county’s website.
| Date | Event | Price | List to Sale | Price per Sq Ft |
|---|---|---|---|---|
| 08/21/2025 08/21/25 | Sold | -- | -- | -- |
| 07/25/2025 07/25/25 | Pending | -- | -- | -- |
| 07/09/2025 07/09/25 | Price Changed | $236,900 | -3.3% | $184 / Sq Ft |
| 06/25/2025 06/25/25 | For Sale | $244,900 | -- | $190 / Sq Ft |
We collect this data history from publicly available records. To have your information removed, we recommend requesting removal directly through your county’s website.
| Year | Tax Paid | Tax Assessment Tax Assessment Total Assessment is a certain percentage of the fair market value that is determined by local assessors to be the total taxable value of land and additions on the property. | Land | Improvement |
|---|---|---|---|---|
| 2025 | $1,556 | $20,738 | $0 | $0 |
| 2024 | $1,462 | $19,139 | $0 | $0 |
| 2023 | $1,462 | $19,139 | $0 | $0 |
| 2022 | $1,411 | $18,400 | $0 | $0 |
| 2021 | $1,406 | $18,400 | $0 | $0 |
| 2020 | $1,365 | $17,660 | $0 | $0 |
| 2019 | $1,364 | $17,660 | $0 | $0 |
| 2017 | $1,361 | $17,660 | $0 | $0 |
| 2016 | $1,254 | $17,660 | $0 | $0 |
| 2015 | $1,287 | $17,660 | $0 | $0 |
| 2014 | -- | $17,660 | $0 | $0 |
Seller's Agent in 2025
Justin Johnson
Old Drum Real Estate
(660) 238-2412
68 Total Sales
JS
Seller Co-Listing Agent in 2025
Jason Sharpe
Old Drum Real Estate
(660) 864-9577
17 Total Sales
NM
Buyer's Agent in 2025
Non MLS
Non-MLS Office
(913) 661-1600
8,262 Total Sales
Source: Heartland MLS
MLS Number: 2558803
APN: 11401902003001600
Disclaimer: Certain information contained herein is derived from information provided by parties other than Homes.com. All information provided is deemed reliable, but is not guaranteed to be accurate and should be independently verified.
All data is obtained from various sources and may not have been verified by broker or MLS GRID. Supplied Open House Information is subject to change without notice. All information should be independently reviewed and verified for accuracy. Properties may or may not be listed by the office/agent presenting the information. Some IDX listings have been excluded from this website. Prices displayed on all Sold listings are the Last Known Listing Price and may not be the actual selling price.
Listings courtesy of Heartland MLS as distributed by MLS GRID.
Based on information submitted to the MLS GRID
Listing Information presented by local MLS brokerage: TEN-X, INC., local REALTOR®- Arlene Richardson - (888) 952-6393
Ask me questions while you tour the home.