
Teresa Rainey
Real Broker, LLC
(337) 273-0893
97 Total Sales
11 in North Lafayette Parish
$95K - $425K Price Range
Estimated Value: $242,000 - $316,000
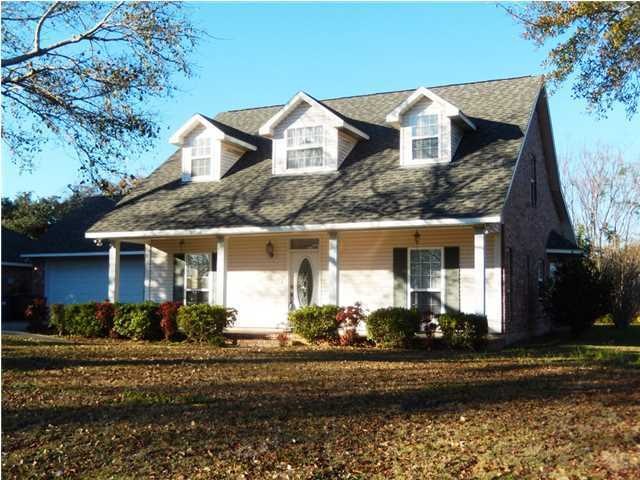
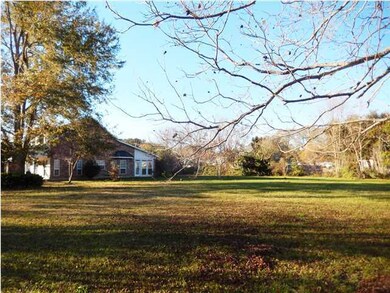
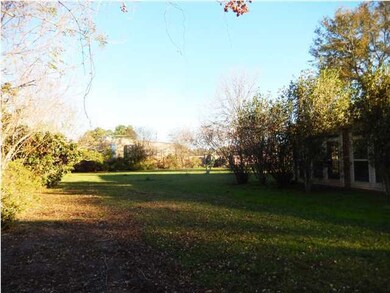
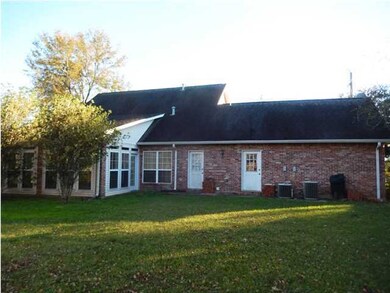
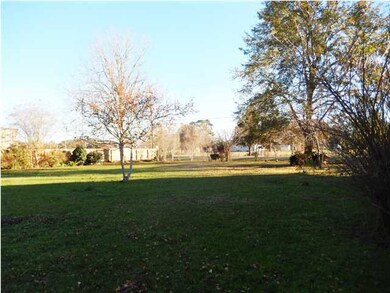
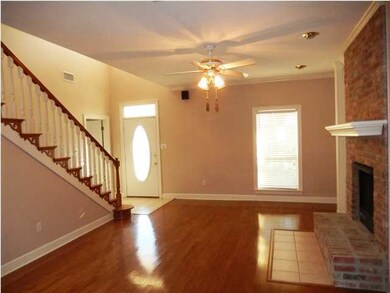
Two Story three bedroom two and half bath Acadian style home on large lot. Convenient location for schools, shopping, interstate, etc. Interior features large kitchen with dining and breakfast areas. Office area/mud room off garage with adjacent 1/2 bath and laundry room leading to backyard as well. Rear patio enclosed making quiet sitting/sun-room area. Two large bedrooms with private bath upstairs with plenty of storage. Next door lot available if additional land is desired.
Last Agent to Sell the Property
Keaty Real Estate Team License #46381 Listed on: 12/31/2014
Co-Listed By
Lindsey Reed
Keaty Real Estate Team
Last Buyer's Agent
Rickey Romero
Keller Williams Realty Acadiana License #995688292
We collect this data history from publicly available records. To have your information removed, we recommend requesting removal directly through your county’s website.
Teresa Rainey
Real Broker, LLC
(337) 273-0893
97 Total Sales
11 in North Lafayette Parish
$95K - $425K Price Range
Blake Weaver
EXP Realty, LLC
(337) 345-6485
123 Total Sales
10 in North Lafayette Parish
$63K - $320K Price Range
Jennifer Duhon
Century 21 Action Realty
(337) 273-0960
175 Total Sales
13 in North Lafayette Parish
$47K - $280K Price Range
Michelle Leger
EXP Realty, LLC
(337) 242-3291
72 Total Sales
2 in North Lafayette Parish
$60K - $349K Price Range
Blake Arceneaux
EXP Realty, LLC
(337) 273-0662
192 Total Sales
23 in North Lafayette Parish
$38K - $365K Price Range
Matthew Delcambre
Keaty Real Estate Team
(337) 222-3105
178 Total Sales
18 in North Lafayette Parish
$196K - $355K Price Range
We collect this data history from publicly available records. To have your information removed, we recommend requesting removal directly through your county’s website.
| Date | Buyer | Sale Price | Title Company |
|---|---|---|---|
| $209,300 | United Title Of Louisiana In | ||
| $31,500 | United Title |
We collect this data history from publicly available records. To have your information removed, we recommend requesting removal directly through your county’s website.
| Date | Status | Borrower | Loan Amount |
|---|---|---|---|
| Previous Owner | $198,800 | ||
| Previous Owner | $55,000 | ||
| Previous Owner | $130,750 |
We collect this data history from publicly available records. To have your information removed, we recommend requesting removal directly through your county’s website.
| Date | Event | Price | List to Sale | Price per Sq Ft |
|---|---|---|---|---|
| 08/25/2015 08/25/15 | Sold | -- | -- | -- |
| 05/13/2015 05/13/15 | Pending | -- | -- | -- |
| 01/03/2015 01/03/15 | For Sale | $226,500 | -- | $102 / Sq Ft |
We collect this data history from publicly available records. To have your information removed, we recommend requesting removal directly through your county’s website.
| Year | Tax Paid | Tax Assessment Tax Assessment Total Assessment is a certain percentage of the fair market value that is determined by local assessors to be the total taxable value of land and additions on the property. | Land | Improvement |
|---|---|---|---|---|
| 2025 | $2,367 | $22,758 | $2,490 | $20,268 |
| 2024 | $1,744 | $22,758 | $2,490 | $20,268 |
| 2023 | $1,744 | $22,026 | $2,490 | $19,536 |
| 2022 | $2,047 | $19,560 | $2,490 | $17,070 |
| 2021 | $2,054 | $19,560 | $2,490 | $17,070 |
| 2020 | $2,047 | $19,560 | $2,490 | $17,070 |
| 2019 | $994 | $19,560 | $2,490 | $17,070 |
| 2018 | $1,364 | $19,560 | $2,490 | $17,070 |
| 2017 | $1,363 | $19,560 | $0 | $0 |
J
Seller's Agent in 2015
Jeff Davis
Keaty Real Estate Team
(337) 654-1772
6 in this area
9 Total Sales
L
Seller Co-Listing Agent in 2015
Lindsey Reed
Keaty Real Estate Team
R
Buyer's Agent in 2015
Rickey Romero
Keller Williams Realty Acadiana
Source: REALTOR® Association of Acadiana
MLS Number: 15259398
APN: 6158623
Disclaimer: Certain information contained herein is derived from information provided by parties other than Homes.com. All information provided is deemed reliable, but is not guaranteed to be accurate and should be independently verified.
The data relating to real estate for sale on this web site comes in part from the IDX Program of the REALTOR® Association of Acadiana’ MLS. IDX information is provided exclusively for consumers' personal, non-commercial use and may not be used for any purpose other than to identify prospective properties consumers may be interested in purchasing. Information deemed reliable, but not guaranteed accurate.
Ask me questions while you tour the home.