
Roxane Leitsch
Martha Baker Realty, Inc.
(513) 657-1937
168 Total Sales
1 in Highlands
$146,900 Price
Estimated Value: $231,000 - $242,000
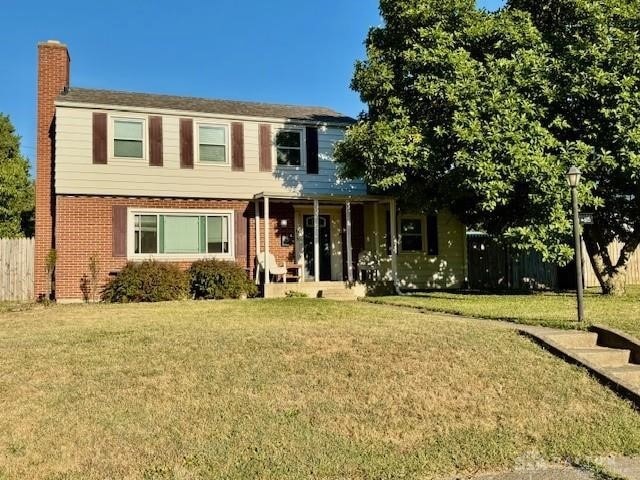
New Listing Media Coming Soon on this beautiful 4 Bedroom 1.5 Bath Home in Highland Historic District offering a blend of historic character & modern farmhouse style. The nearly 1700 sq ft home has been extensively updated with a new roof, water heater, LVP flooring, and replacement windows. The main level features crown moldings, shiplap, a fireplace, and an open concept flow. The renovated kitchen includes shale cabinetry, butcher block counters, a coffee bar, and upgraded appliances. A massive 12x19 bonus room offers flexible space (family room/4th bedroom/office). Upstairs features four massive bedrooms with natural wood floors and knotty pine walls, centered around a newly renovated bath. The home also includes a full, semi-finished basement (rec room, laundry, bonus rooms) and exceptional outdoor space: a 12x18 screened patio, a covered rear patio, a privacy-fenced yard with a basketball court, and a pet arena. This home efficiently combines historical charm with modern living!
Last Agent to Sell the Property
RE/MAX Preferred Group Brokerage Phone: (513) 874-8373 License #2010000195 Listed on: 10/14/2025
Last Buyer's Agent
RE/MAX Preferred Group Brokerage Phone: (513) 874-8373 License #2010000195 Listed on: 10/14/2025
We collect this data history from publicly available records. To have your information removed, we recommend requesting removal directly through your county’s website.
Roxane Leitsch
Martha Baker Realty, Inc.
(513) 657-1937
168 Total Sales
1 in Highlands
$146,900 Price
Richard Davey
Comey & Shepherd
(513) 586-2995
278 Total Sales
1 in Highlands
$130,000 Price
Regina Miller
Coldwell Banker Heritage
(937) 918-7336
188 Total Sales
2 in Highlands
$80,000 Price Range
Missy Brooks
Coldwell Banker Realty
(513) 496-2844
33 Total Sales
1 in Highlands
$177,000 Price
Lisa Goris-May
Glasshouse Realty Group
(937) 813-6973
220 Total Sales
1 in Highlands
$238,969 Price
Brandi Howell
Keller Williams Community Part
(513) 224-5293
288 Total Sales
6 in Highlands
$145K - $268K Price Range
We collect this data history from publicly available records. To have your information removed, we recommend requesting removal directly through your county’s website.
| Date | Buyer | Sale Price | Title Company |
|---|---|---|---|
| $224,900 | Rivertowne Title | ||
| Potter Shawna | $86,000 | None Available |
We collect this data history from publicly available records. To have your information removed, we recommend requesting removal directly through your county’s website.
| Date | Status | Borrower | Loan Amount |
|---|---|---|---|
| Open | $220,825 | ||
| Previous Owner | Potter Shawna | $138,380 | |
| Previous Owner | Potter Shawna | $84,442 |
We collect this data history from publicly available records. To have your information removed, we recommend requesting removal directly through your county’s website.
| Date | Event | Price | List to Sale | Price per Sq Ft | Prior Sale |
|---|---|---|---|---|---|
| 01/29/2026 01/29/26 | Sold | $224,900 | 0.0% | $134 / Sq Ft | |
| 10/16/2025 10/16/25 | Pending | -- | -- | -- | |
| 10/14/2025 10/14/25 | For Sale | $224,900 | +161.5% | $134 / Sq Ft | |
| 10/26/2015 10/26/15 | Off Market | $86,000 | -- | -- | |
| 12/19/2014 12/19/14 | Sold | $86,000 | -- | $51 / Sq Ft | View Prior Sale |
We collect this data history from publicly available records. To have your information removed, we recommend requesting removal directly through your county’s website.
| Year | Tax Paid | Tax Assessment Tax Assessment Total Assessment is a certain percentage of the fair market value that is determined by local assessors to be the total taxable value of land and additions on the property. | Land | Improvement |
|---|---|---|---|---|
| 2025 | $2,954 | $57,180 | $5,280 | $51,900 |
| 2024 | $2,954 | $57,180 | $5,280 | $51,900 |
| 2023 | $2,936 | $59,570 | $5,280 | $54,290 |
| 2022 | $2,255 | $38,810 | $5,280 | $33,530 |
| 2021 | $2,169 | $38,810 | $5,280 | $33,530 |
| 2020 | $2,260 | $38,810 | $5,280 | $33,530 |
| 2019 | $2,232 | $30,800 | $5,620 | $25,180 |
| 2018 | $1,943 | $30,800 | $5,620 | $25,180 |
| 2017 | $1,947 | $30,800 | $5,620 | $25,180 |
| 2016 | $1,756 | $26,610 | $5,620 | $20,990 |
| 2015 | $1,730 | $26,610 | $5,620 | $20,990 |
| 2014 | $1,537 | $26,610 | $5,620 | $20,990 |
| 2013 | $1,537 | $25,730 | $5,920 | $19,810 |
Seller's Agent in 2026
Christopher Parker
RE/MAX
(513) 885-9917
2 in this area
150 Total Sales
BM
Seller's Agent in 2014
Bill McCabe
Sibcy Cline
Buyer's Agent in 2014
Zachary Ferrell
Keller Williams Advisors
(937) 430-5550
11 in this area
334 Total Sales
Source: Dayton REALTORS®
MLS Number: 945782
APN: Q6541-010-000-088
Disclaimer: Certain information contained herein is derived from information provided by parties other than Homes.com. All information provided is deemed reliable, but is not guaranteed to be accurate and should be independently verified.
The information is being provided by Dayton Area Board of Realtors MLS. Information deemed reliable but not guaranteed. Information is provided for the consumer's personal, non-commercial use, and may not be used for any purpose other than the identification of potential properties for purchase. Copyright 2026 Dayton Area Board of Realtors MLS. All Rights Reserved.
Ask me questions while you tour the home.