
Marzena Castillo
Baird & Warner Fox Valley - Geneva
(866) 527-7146
25 Total Sales
1 in Northeast Saint Charles
$835,000 Price


Estimated Value: $859,000 - $973,000
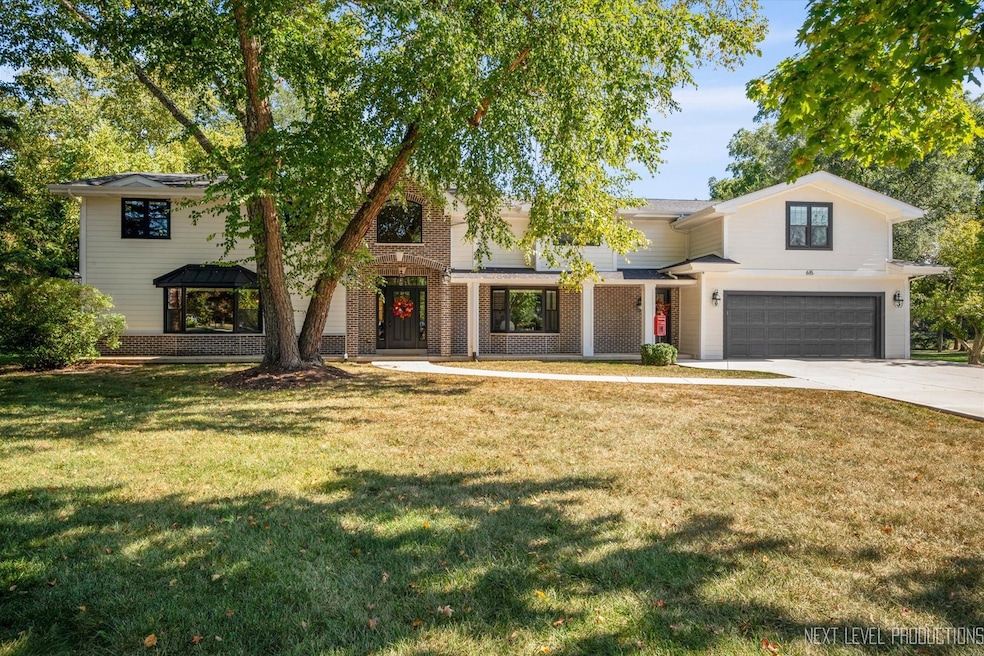
Architectural masterpiece on St. Charles' eastside, has been renovated with timeless elegance and modern sophistication. This prestigious home offers unparalleled craftsmanship. Fabulous, hardly describes this home! The heart of the home is a culinary delight featuring abundant handmade cabinets from a local craftsman, a huge island with breakfast bar, quartz countertops, special coffee bar with wine cooler, and a walk-in pantry. The farm sink overlooks a wrap-around deck and the gorgeous half-acre yard. Just off the kitchen is a cozy "snug room" for movie watching or just relaxing. The kitchen flows into the spacious family room with floor to cathedral ceiling, stone fireplace, and opens to a covered porch. The main floor also features an office and half bath. Just off the 3 car garage is a nice-sized mud room. The laundry is currently located in the basement, but could easily be moved to the Mud room. The hookups are still in the wall. The formal Dining room is at the front of the home with the soaring entry and beautiful staircase leading to 4 bedrooms and 3 full baths. A gallery leads to the generous master suite which features a 19x13 closet that is fitted with hand crafted, lighted cabinetry. The luxurious master bath boasts heated floors, a large shower, claw foot tub, and double custom made vanities. The Master bedroom walks out onto a private deck overlooking the back yard. Three more large bedrooms, two full baths, w/one ensuite and a walk-in closet and coffee bar. The basement is finished with two more rooms for sleeping, full bathroom, and a Rec Room with stairs leading to the garage. Also, current laundry room. The garage easily holds 3 cars. Two brand new HVAC systems, 2 new water heaters, newer roof, new Hardie Board siding, new composite decking, new concrete driveway and walks, and all new Pella windows. This is a brand new home in an estblished in-town neighborhood! Conveniently located a few blocks from the river, bike paths, Pottawatomie Park, and downtown St. Charles. Truly a rare opportunity to own a home of unmatched quality and craftsmanship in beautiful St. Charles!!
Last Agent to Sell the Property
Fox Valley Real Estate License #475098590 Listed on: 10/08/2025
Last Buyer's Agent
@properties Christie's International Real Estate License #475161857
We collect this data history from publicly available records. To have your information removed, we recommend requesting removal directly through your county’s website.
Marzena Castillo
Baird & Warner Fox Valley - Geneva
(866) 527-7146
25 Total Sales
1 in Northeast Saint Charles
$835,000 Price
Jessica Nevarez
Jessica N Nevarez
(844) 661-0848
19 Total Sales
1 in Northeast Saint Charles
$290,000 Price
Ted Krzysztofiak
RE/MAX City
(773) 693-2750
194 Total Sales
1 in Northeast Saint Charles
$820,000 Price
Chris Bishop
eXp Realty - St. Charles
(708) 866-1632
71 Total Sales
2 in Northeast Saint Charles
$426K - $434K Price Range
Joyce Fedele
@properties Christie's International Real Estate
(331) 258-1469
26 Total Sales
5 in Northeast Saint Charles
$385K - $1M Price Range
Darren Allen
Real Broker LLC
(224) 507-1815
294 Total Sales
1 in Northeast Saint Charles
$317,000 Price
We collect this data history from publicly available records. To have your information removed, we recommend requesting removal directly through your county’s website.
| Date | Buyer | Sale Price | Title Company |
|---|---|---|---|
| $925,000 | Chicago Title | ||
| Wood Timothy James | -- | None Listed On Document | |
| Wood Timothy James | $280,000 | Fidelity National Title | |
| Reynolds Daniel | -- | None Available | |
| Reynolds Daniel | $280,000 | Chicago Title Ins Co | |
| Pierce Donald B | -- | None Available |
We collect this data history from publicly available records. To have your information removed, we recommend requesting removal directly through your county’s website.
| Date | Status | Borrower | Loan Amount |
|---|---|---|---|
| Open | $832,500 | ||
| Previous Owner | Reynolds Daniel | $243,750 |
We collect this data history from publicly available records. To have your information removed, we recommend requesting removal directly through your county’s website.
| Date | Event | Price | List to Sale | Price per Sq Ft |
|---|---|---|---|---|
| 03/20/2026 03/20/26 | Sold | $925,000 | 0.0% | $194 / Sq Ft |
| 01/17/2026 01/17/26 | Pending | -- | -- | -- |
| 10/08/2025 10/08/25 | For Sale | $925,000 | -- | $194 / Sq Ft |
We collect this data history from publicly available records. To have your information removed, we recommend requesting removal directly through your county’s website.
| Year | Tax Paid | Tax Assessment Tax Assessment Total Assessment is a certain percentage of the fair market value that is determined by local assessors to be the total taxable value of land and additions on the property. | Land | Improvement |
|---|---|---|---|---|
| 2025 | $15,493 | $239,755 | $42,437 | $197,318 |
| 2024 | $15,493 | $219,677 | $35,378 | $184,299 |
| 2023 | $13,095 | $196,614 | $31,664 | $164,950 |
| 2022 | $11,591 | $174,561 | $34,864 | $139,697 |
| 2021 | $11,042 | $166,391 | $33,232 | $133,159 |
| 2020 | $9,714 | $149,027 | $32,612 | $116,415 |
| 2019 | $8,083 | $103,934 | $31,966 | $71,968 |
| 2018 | $8,263 | $105,625 | $34,167 | $71,458 |
| 2017 | $9,634 | $114,972 | $32,999 | $81,973 |
| 2016 | $10,079 | $110,329 | $31,840 | $78,489 |
| 2015 | -- | $109,140 | $31,497 | $77,643 |
| 2014 | -- | $109,406 | $31,497 | $77,909 |
| 2013 | -- | $114,452 | $31,812 | $82,640 |
Seller's Agent in 2026
Marsha Wallace
Fox Valley Real Estate
(630) 715-7388
2 in this area
142 Total Sales
Buyer's Agent in 2026
Dalia Metzger
@ Properties
(630) 538-4361
4 in this area
102 Total Sales
Source: Midwest Real Estate Data (MRED)
MLS Number: 12483533
APN: 09-27-205-008
Disclaimer: Certain information contained herein is derived from information provided by parties other than Homes.com. All information provided is deemed reliable, but is not guaranteed to be accurate and should be independently verified.
All data is obtained from various sources and may not have been verified by broker or MLS GRID. Supplied Open House Information is subject to change without notice. All information should be independently reviewed and verified for accuracy. Properties may or may not be listed by the office/agent presenting the information. Some IDX listings have been excluded from this website.
Listings courtesy of Midwest Real Estate Data (MRED) as distributed by MLS GRID.
Based on information submitted to the MLS GRID
Ask me questions while you tour the home.