
Seller's Agent in 2026
Dustin Purtan
EXP Realty, LLC.
(330) 648-4905
15 in this area
340 Total Sales

Estimated Value: $116,000 - $159,000
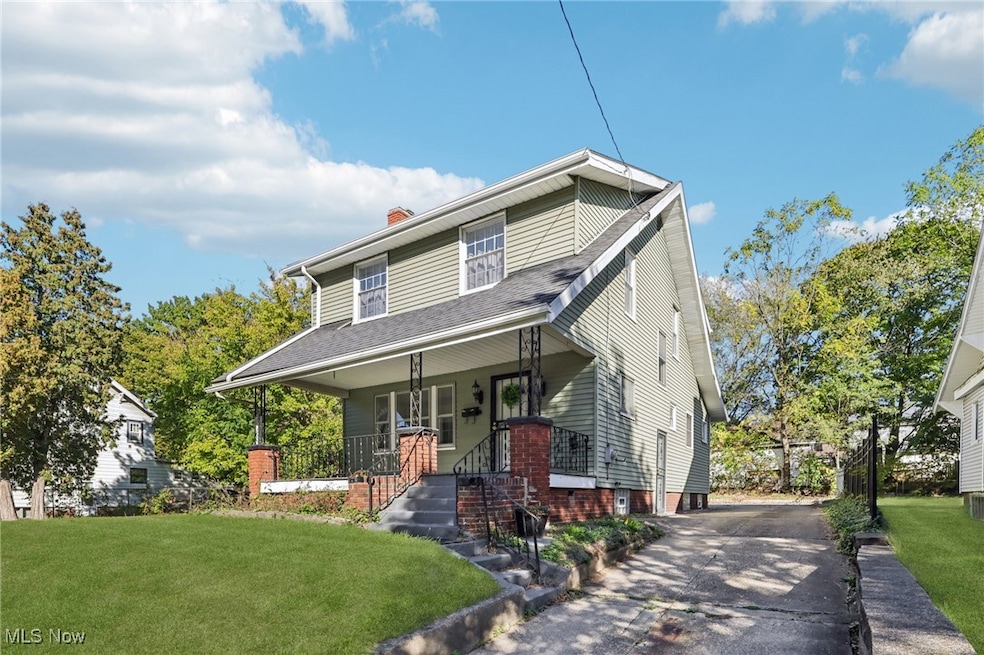
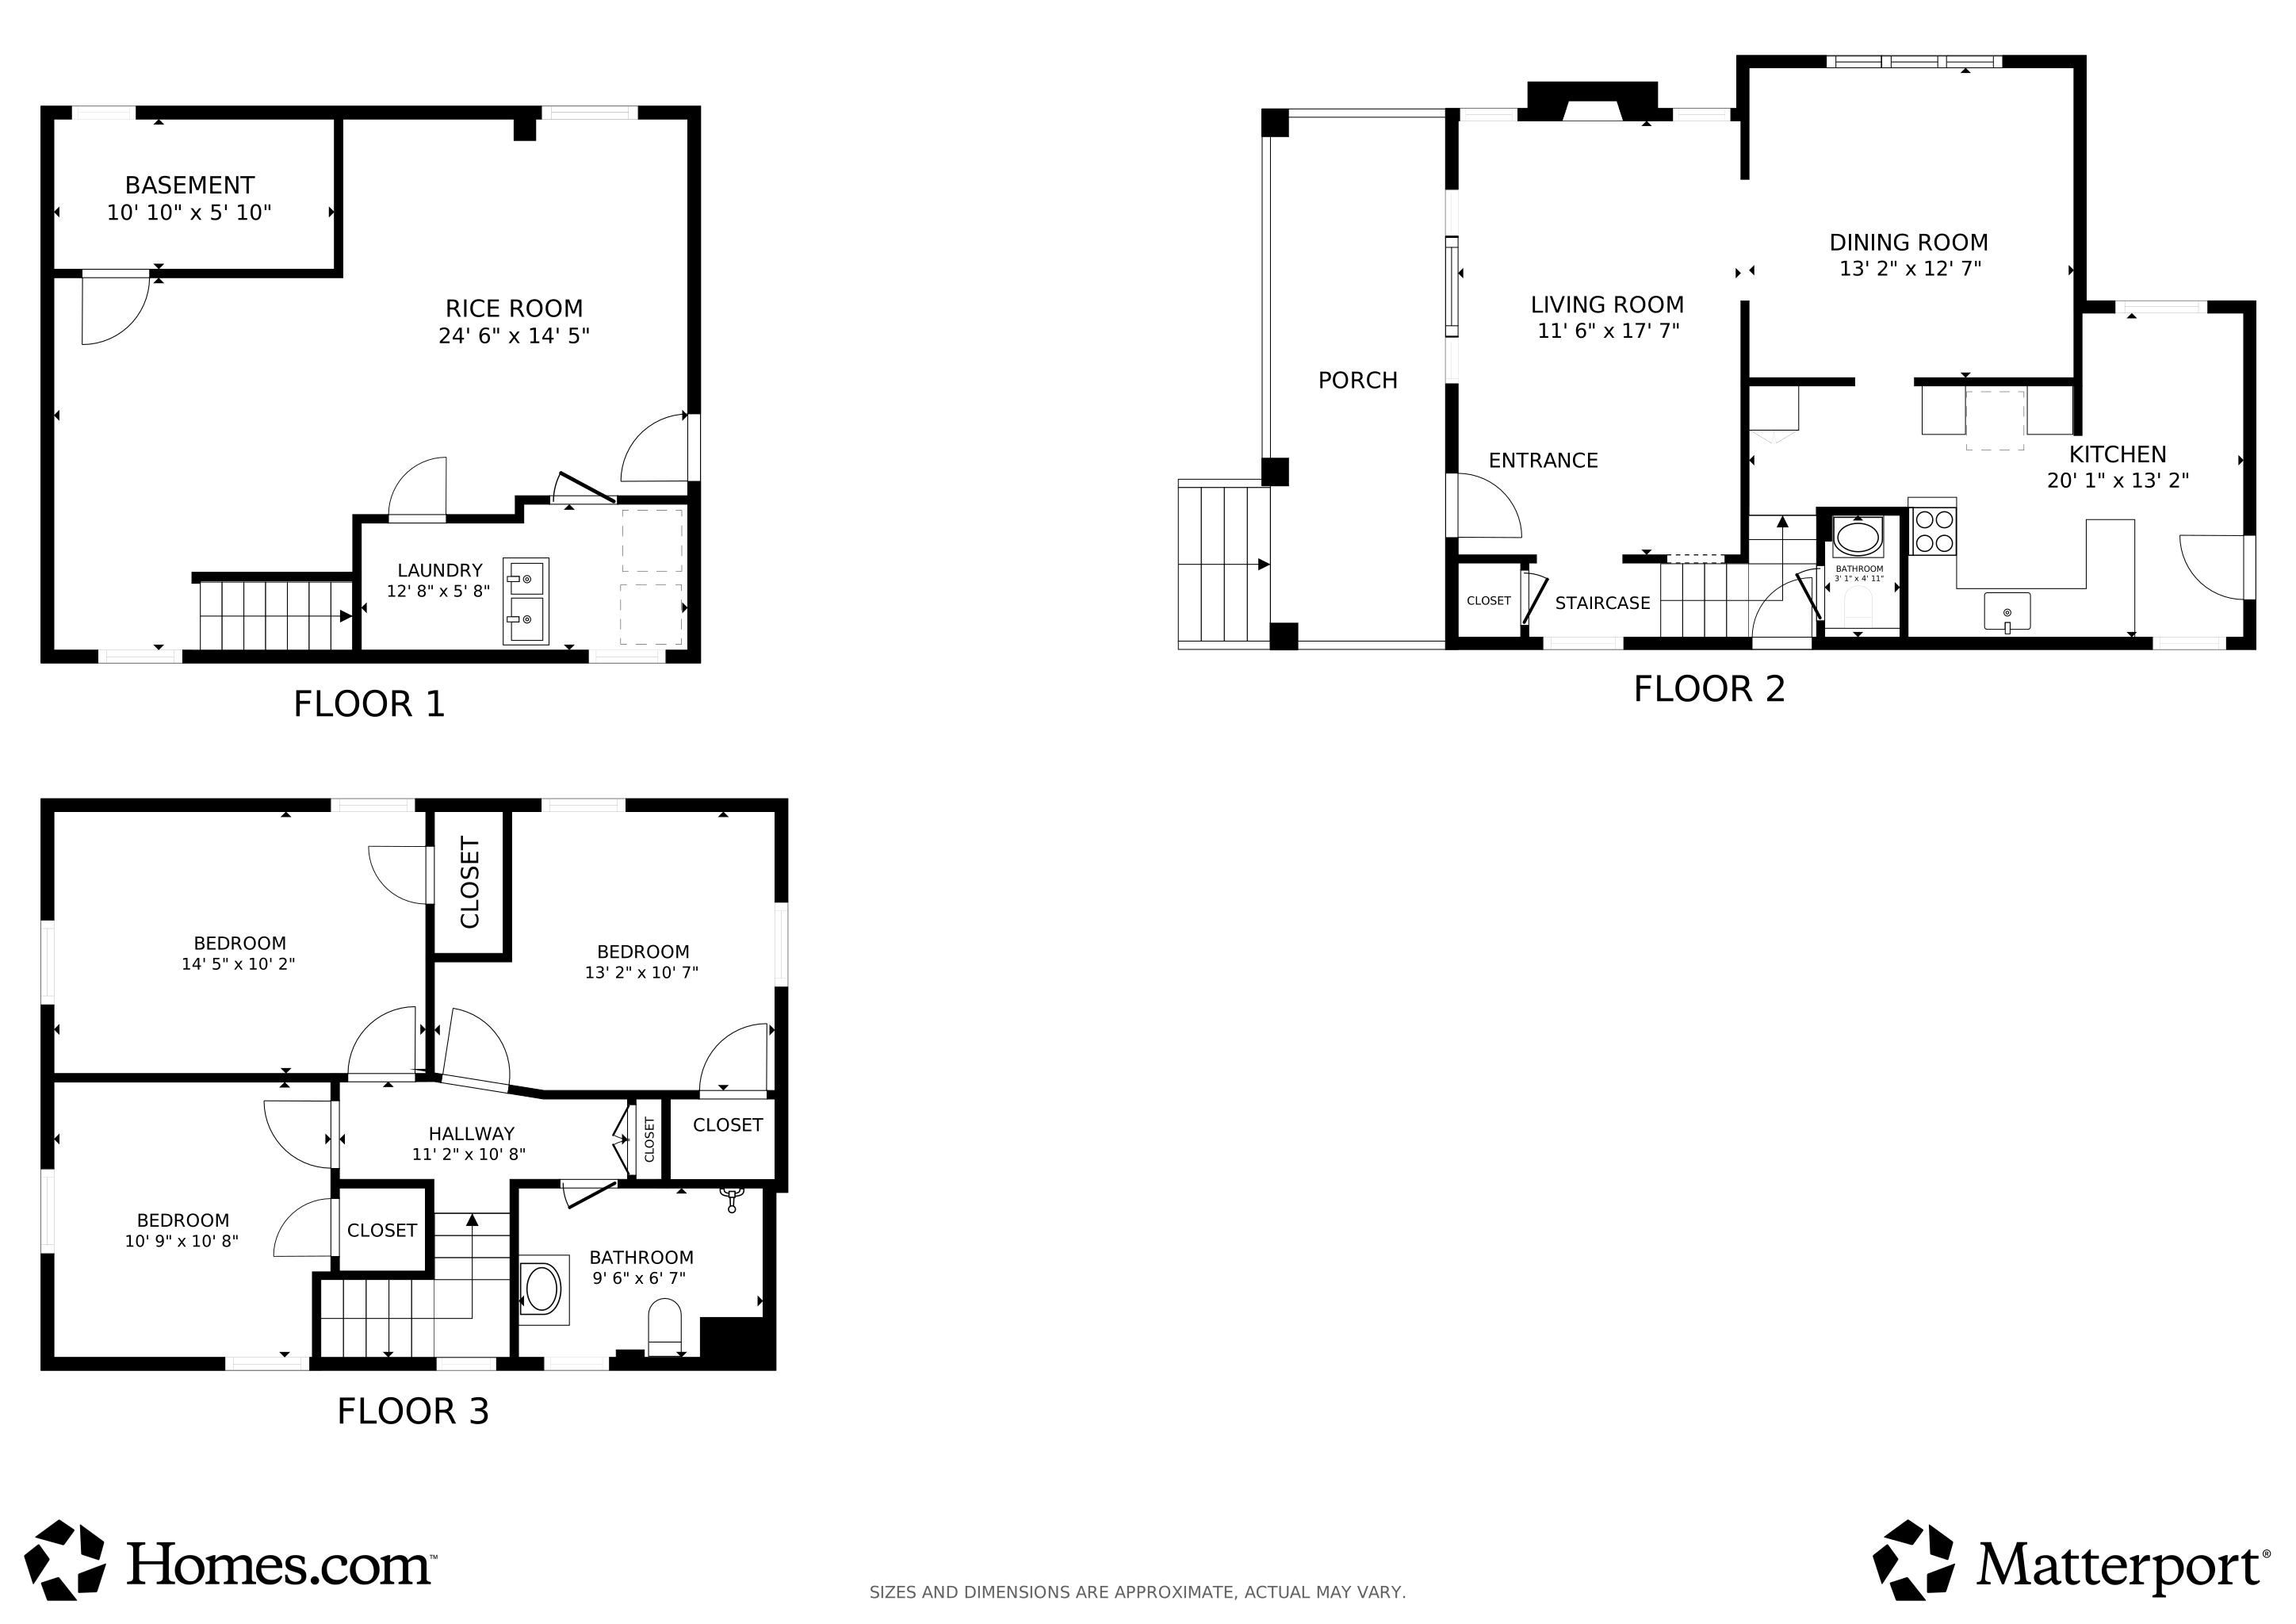
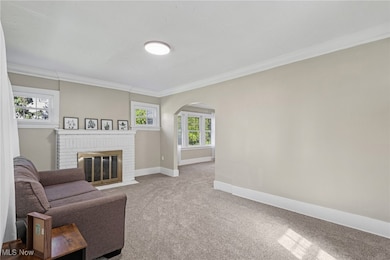
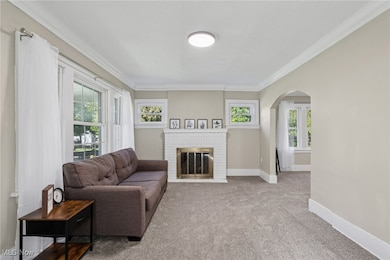
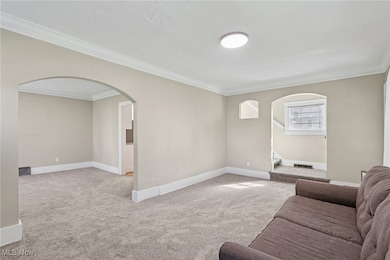
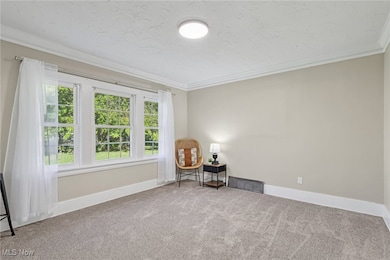
Welcome to 615 Noah Ave, Akron, Ohio. This charming three-bedroom, one-and-a-half-bathroom home, sitting on a large double lot, boasts 1,418 square feet of above-ground living space, plus an additional 709 square feet finished below ground, totaling 2,127 square feet for you and your loved ones to enjoy. It's an ideal choice for those looking to start or expand their family, offering ample space for everyone. The large double lot ideal for outdoor activities and has been beautifully updated, creating a warm atmosphere. * Upon entering, you'll appreciate the abundance of natural light coming in through numerous windows. The house features two spacious living areas, one with a cozy fireplace. The kitchen is equipped with brand-new appliances, granite countertops, and ample cabinet space. An eat-in kitchen option is available for casual meals if you prefer not to have a formal dining area. A convenient half bathroom is located on the first floor. Upstairs, you will find three nice sized bedrooms, along with a full bathroom featuring a tiled shower. The finished basement provides the perfect place to create a rec room, large playroom, sports room, or whatever you envision. * Recent upgrades to this property include new plumbing where needed, all outlets replaced to GFI in the house for enhanced safety, additional electrical updated throughout too. New LED lighting throughout, granite countertops, and new carpeting and flooring. Plus newer windows, recently remodeled tiled shower, and brand new appliances. The owner will also be installing a brand-new air conditioning system at closing for the next homeowner! * Additionally, this prime location places you just a short distance from local favorites such as Acme Fresh Market, Swenson’s Drive-In, Ken Stewart’s Grille, Krispy Kreme, Planet Fitness, J.E. Good Park Golf Course, and the Akron Zoo. * If you are searching for your dream home, look no further! Contact us to schedule a viewing or submit your offer! * Agent Owned
Last Agent to Sell the Property
EXP Realty, LLC. Brokerage Email: office@dustinpurtan.com, 330-620-5680 License #2024004721 Listed on: 10/17/2025
We collect this data history from publicly available records. To have your information removed, we recommend requesting removal directly through your county’s website.
We collect this data history from publicly available records. To have your information removed, we recommend requesting removal directly through your county’s website.
| Date | Buyer | Sale Price | Title Company |
|---|---|---|---|
| $158,000 | American Title | ||
| $75,000 | None Listed On Document | ||
| -- | Minnesota Box | ||
| -- | None Available | ||
| -- | None Available | ||
| -- | -- |
We collect this data history from publicly available records. To have your information removed, we recommend requesting removal directly through your county’s website.
| Date | Status | Borrower | Loan Amount |
|---|---|---|---|
| Open | $123,675 |
We collect this data history from publicly available records. To have your information removed, we recommend requesting removal directly through your county’s website.
| Date | Event | Price | List to Sale | Price per Sq Ft | Prior Sale |
|---|---|---|---|---|---|
| 04/14/2026 04/14/26 | Sold | $158,000 | -4.2% | $74 / Sq Ft | |
| 03/08/2026 03/08/26 | Pending | -- | -- | -- | |
| 02/25/2026 02/25/26 | Price Changed | $164,900 | -1.8% | $78 / Sq Ft | |
| 02/05/2026 02/05/26 | Price Changed | $168,000 | -1.1% | $79 / Sq Ft | |
| 01/15/2026 01/15/26 | Price Changed | $169,900 | -2.9% | $80 / Sq Ft | |
| 12/18/2025 12/18/25 | Price Changed | $175,000 | -1.7% | $82 / Sq Ft | |
| 12/11/2025 12/11/25 | Price Changed | $178,000 | -1.1% | $84 / Sq Ft | |
| 12/04/2025 12/04/25 | Price Changed | $179,900 | -5.3% | $85 / Sq Ft | |
| 11/19/2025 11/19/25 | Price Changed | $189,900 | -1.1% | $89 / Sq Ft | |
| 11/13/2025 11/13/25 | Price Changed | $192,000 | -1.0% | $90 / Sq Ft | |
| 11/06/2025 11/06/25 | Price Changed | $194,000 | -1.0% | $91 / Sq Ft | |
| 10/30/2025 10/30/25 | Price Changed | $196,000 | -2.0% | $92 / Sq Ft | |
| 10/17/2025 10/17/25 | For Sale | $200,000 | +166.7% | $94 / Sq Ft | |
| 08/15/2025 08/15/25 | Sold | $75,000 | -16.7% | $53 / Sq Ft | View Prior Sale |
| 07/13/2025 07/13/25 | Pending | -- | -- | -- | |
| 06/09/2025 06/09/25 | For Sale | $90,000 | -- | $63 / Sq Ft |
We collect this data history from publicly available records. To have your information removed, we recommend requesting removal directly through your county’s website.
| Year | Tax Paid | Tax Assessment Tax Assessment Total Assessment is a certain percentage of the fair market value that is determined by local assessors to be the total taxable value of land and additions on the property. | Land | Improvement |
|---|---|---|---|---|
| 2026 | $3,338 | $37,111 | $6,815 | $30,296 |
| 2025 | $1,084 | $28,518 | $6,517 | $22,001 |
| 2024 | $1,084 | $28,518 | $6,517 | $22,001 |
| 2023 | $1,084 | $28,518 | $6,517 | $22,001 |
| 2022 | $677 | $17,696 | $3,948 | $13,748 |
| 2021 | $678 | $17,696 | $3,948 | $13,748 |
| 2020 | $668 | $17,700 | $3,950 | $13,750 |
| 2019 | $545 | $15,140 | $3,910 | $11,230 |
| 2018 | $539 | $15,140 | $3,910 | $11,230 |
| 2017 | $564 | $15,140 | $3,910 | $11,230 |
| 2016 | $565 | $15,390 | $3,910 | $11,480 |
| 2015 | $564 | $15,390 | $3,910 | $11,480 |
| 2014 | $560 | $15,390 | $3,910 | $11,480 |
| 2013 | $627 | $16,500 | $3,910 | $12,590 |
Seller's Agent in 2026
Dustin Purtan
EXP Realty, LLC.
(330) 648-4905
15 in this area
340 Total Sales
Buyer's Agent in 2026
Alyssa Kingzett
Russell Real Estate Services
(330) 703-3964
1 in this area
51 Total Sales
C
Seller's Agent in 2025
Cheryl Connell
Berkshire Hathaway HomeServices Stouffer Realty
(330) 592-9713
1 in this area
83 Total Sales
Source: MLS Now
MLS Number: 5165476
APN: 67-19685
Disclaimer: Certain information contained herein is derived from information provided by parties other than Homes.com. All information provided is deemed reliable, but is not guaranteed to be accurate and should be independently verified.
IDX information is provided exclusively for personal, non-commercial use, and may not be used for any purpose other than to identify prospective properties consumers may be interested in purchasing. Information is deemed reliable but not guaranteed.
Ask me questions while you tour the home.