
Maurice Williams
Responds Quickly
Premier Sotheby's Int'l Realty
(828) 547-9074
108 Total Sales
34 in Boone
$14K - $2.1M Price Range

Estimated Value: $481,000 - $619,559
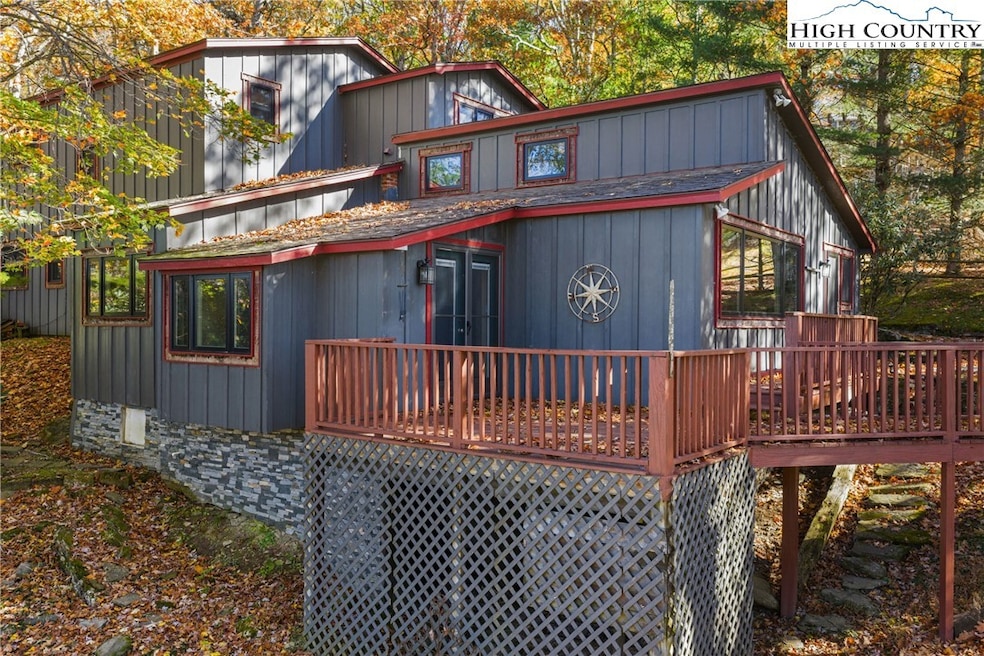
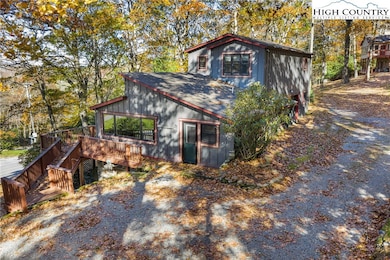


Mountain Fixer-Upper with Great Potential Near Blowing Rock & Boone
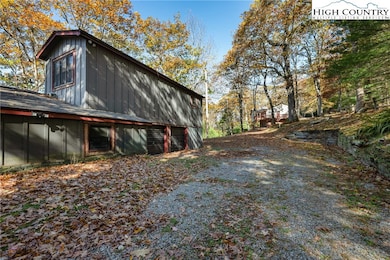
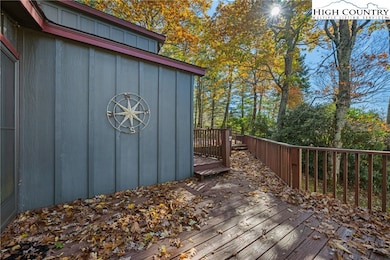
Here’s your chance to own this eclectic mountain home with 4-bedrooms in an excellent location with great mountain views and tons of potential. Situated in an area of high-end homes, this property just needs some fixing up to really shine. The layout is retro mid century full of possibilities, with one bedroom on the main level, a full-size laundry room, and a spacious 2-car garage. The kitchen already has new cabinets installed, so you’ve got a head start on updates. Enjoy the mountain air from the open deck, perfect for relaxing or taking in the views. With some fixing up and your personal touch, this property could shine among its upscale neighbors. A great opportunity to invest in location, views, and potential in the heart of the High Country. Located just minutes from the Blue Ridge Parkway, Blowing Rock, and Boone, this home would make a great investment, vacation place, or full-time residence once refreshed. Bring your ideas and make it your own mountain getaway!
Last Agent to Sell the Property
Realty One Group Results-Boone Brokerage Phone: 828-773-1625 Listed on: 10/22/2025
We collect this data history from publicly available records. To have your information removed, we recommend requesting removal directly through your county’s website.
Maurice Williams
Premier Sotheby's Int'l Realty
(828) 547-9074
108 Total Sales
34 in Boone
$14K - $2.1M Price Range
Gina Ross
KW Johnson City
(833) 363-0639
65 Total Sales
6 in Boone
$400K - $960K Price Range
Chris Barr
Realty One Group Results
(336) 444-6119
551 Total Sales
3 in Boone
$310K - $633K Price Range
Heather Mitchell
RE/MAX Realty Group
(828) 624-2757
24 Total Sales
6 in Boone
$52K - $750K Price Range
Tim Baxter
Baxter Mountain Properties
(828) 457-8916
47 Total Sales
33 in Boone
$37K - $843K Price Range
Helen L. Phillips
Coe Realty
(828) 373-4641
45 Total Sales
17 in Boone
$9K - $621K Price Range
We collect this data history from publicly available records. To have your information removed, we recommend requesting removal directly through your county’s website.
| Date | Buyer | Sale Price | Title Company |
|---|---|---|---|
| $495,000 | None Listed On Document |
We collect this data history from publicly available records. To have your information removed, we recommend requesting removal directly through your county’s website.
| Date | Status | Borrower | Loan Amount |
|---|---|---|---|
| Previous Owner | $257,500 | ||
| Previous Owner | Hines Leslie D | $150,000 | |
| Previous Owner | Hines Leslie D | $50,000 | |
| Previous Owner | Hines Leslie D | $50,000 | |
| Previous Owner | Hines Leslie D | $137,000 | |
| Previous Owner | Hines Ii Leslie Darrell | $50,000 | |
| Previous Owner | Hines Leslie Darrell | $15,000 | |
| Previous Owner | Hines Leslie Darrell | $92,300 |
We collect this data history from publicly available records. To have your information removed, we recommend requesting removal directly through your county’s website.
| Date | Event | Price | List to Sale | Price per Sq Ft |
|---|---|---|---|---|
| 04/28/2026 04/28/26 | Sold | $495,000 | -6.6% | $255 / Sq Ft |
| 03/02/2026 03/02/26 | Price Changed | $529,900 | -1.9% | $273 / Sq Ft |
| 12/01/2025 12/01/25 | Price Changed | $539,900 | -6.9% | $278 / Sq Ft |
| 10/22/2025 10/22/25 | For Sale | $579,900 | -- | $299 / Sq Ft |
We collect this data history from publicly available records. To have your information removed, we recommend requesting removal directly through your county’s website.
| Year | Tax Paid | Tax Assessment Tax Assessment Total Assessment is a certain percentage of the fair market value that is determined by local assessors to be the total taxable value of land and additions on the property. | Land | Improvement |
|---|---|---|---|---|
| 2025 | $1,450 | $362,800 | $52,800 | $310,000 |
| 2024 | $1,154 | $362,800 | $52,800 | $310,000 |
| 2023 | $1,415 | $362,800 | $52,800 | $310,000 |
| 2022 | $1,415 | $362,800 | $52,800 | $310,000 |
| 2021 | $0 | $216,700 | $26,200 | $190,500 |
| 2020 | $1,062 | $216,700 | $26,200 | $190,500 |
| 2019 | $1,062 | $216,700 | $26,200 | $190,500 |
| 2018 | $953 | $216,700 | $26,200 | $190,500 |
| 2017 | $953 | $216,700 | $26,200 | $190,500 |
| 2013 | -- | $219,000 | $26,200 | $192,800 |
Seller's Agent in 2026
Maria Owens
Realty One Group Results-Boone
(828) 773-1625
38 Total Sales
PK
Seller Co-Listing Agent in 2026
Pam King
Realty One Group Results-Boone
(828) 773-8457
81 Total Sales
Buyer's Agent in 2026
Stacie Pineda
Stacie Pineda Real Estate Group
(828) 773-4761
91 Total Sales
Source: High Country Association of REALTORS®
MLS Number: 258741
APN: 2828-86-3211-000
Disclaimer: Certain information contained herein is derived from information provided by parties other than Homes.com. All information provided is deemed reliable, but is not guaranteed to be accurate and should be independently verified.
IDX information is provided exclusively for consumers' personal, non-commercial use, that it may not be used for any purpose other than to identify prospective properties consumers may be interested in purchasing. Data is deemed reliable but is not guaranteed accurate by the MLS.
Ask me questions while you tour the home.