G
Seller's Agent in 2022
Gene Millstein
MILLSTEIN REAL ESTATE
Estimated Value: $1,768,000 - $1,999,194
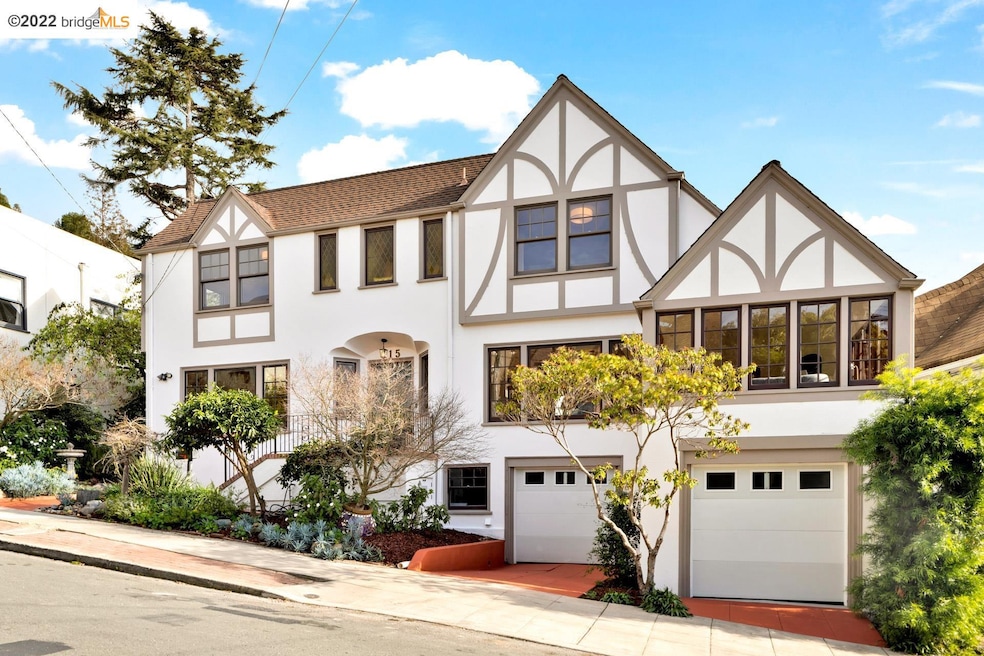
Charming 3+ bedroom, 2.5 bath English Tudor in the wonderful Thousand Oaks neighborhood. Classic Floor plan. MAIN FLOOR: Central entry with coat closet. Expansive living room opens to deck. Formal dining room with built-in corner cabinetry. Updated kitchen opens to deck. Sunny breakfast room with Bay window. Light-filled den or office. Guest 1/2 bath. UPSTAIRS: Hallway with lovely window seat. Primary bedroom with remodeled bath. Bedroom 2 with view of Golden Gate Bridge. Bedroom 3. Hall bath. DOWNSTAIRS: Two separate garages with automatic doors. Laundry and utility room. Lovely welcoming home in one of Berkeley's most sought after neighborhoods. Clear termite report. New sewer lateral.
Last Agent to Sell the Property
Gene Millstein
MILLSTEIN REAL ESTATE License #00895969 Listed on: 02/19/2022
We collect this data history from publicly available records. To have your information removed, we recommend requesting removal directly through your county’s website.
We collect this data history from publicly available records. To have your information removed, we recommend requesting removal directly through your county’s website.
| Date | Buyer | Sale Price | Title Company |
|---|---|---|---|
| $1,850,000 | Chicago Title | ||
| -- | None Available | ||
| $331,000 | Placer Title Company |
We collect this data history from publicly available records. To have your information removed, we recommend requesting removal directly through your county’s website.
| Date | Status | Borrower | Loan Amount |
|---|---|---|---|
| Open | $65,000 | ||
| Open | $1,480,000 | ||
| Previous Owner | $181,150 | ||
| Previous Owner | $193,000 | ||
| Previous Owner | $219,000 | ||
| Previous Owner | $100,000 |
We collect this data history from publicly available records. To have your information removed, we recommend requesting removal directly through your county’s website.
| Date | Event | Price | List to Sale | Price per Sq Ft |
|---|---|---|---|---|
| 02/04/2025 02/04/25 | Off Market | $1,850,000 | -- | -- |
| 04/04/2022 04/04/22 | Sold | $1,850,000 | +27.6% | $944 / Sq Ft |
| 03/09/2022 03/09/22 | Pending | -- | -- | -- |
| 02/19/2022 02/19/22 | For Sale | $1,450,000 | -- | $740 / Sq Ft |
We collect this data history from publicly available records. To have your information removed, we recommend requesting removal directly through your county’s website.
| Year | Tax Paid | Tax Assessment Tax Assessment Total Assessment is a certain percentage of the fair market value that is determined by local assessors to be the total taxable value of land and additions on the property. | Land | Improvement |
|---|---|---|---|---|
| 2025 | $26,473 | $1,963,220 | $588,966 | $1,374,254 |
| 2024 | $26,473 | $1,828,000 | $548,400 | $1,279,600 |
| 2023 | $24,812 | $1,702,000 | $510,600 | $1,191,400 |
| 2022 | $10,287 | $500,975 | $152,392 | $355,583 |
| 2021 | $10,146 | $491,015 | $149,404 | $348,611 |
| 2020 | $9,503 | $492,911 | $147,873 | $345,038 |
| 2019 | $9,014 | $483,250 | $144,975 | $338,275 |
| 2018 | $8,823 | $473,776 | $142,133 | $331,643 |
| 2017 | $8,509 | $464,488 | $139,346 | $325,142 |
| 2016 | $8,146 | $455,382 | $136,614 | $318,768 |
| 2015 | $8,016 | $448,544 | $134,563 | $313,981 |
| 2014 | -- | $439,758 | $131,927 | $307,831 |
G
Seller's Agent in 2022
Gene Millstein
MILLSTEIN REAL ESTATE

Buyer's Agent in 2022
Elizabeth Behrens
The GRUBB Company
(510) 381-2014
2 in this area
81 Total Sales
Source: bridgeMLS
MLS Number: 40981965
APN: 062-2921-023-00
Disclaimer: Certain information contained herein is derived from information provided by parties other than Homes.com. All information provided is deemed reliable, but is not guaranteed to be accurate and should be independently verified.
Bay East 2026. CCAR 2026. bridgeMLS 2026. Information Deemed Reliable But Not Guaranteed. This information is being provided by the Bay East MLS, or CCAR MLS, or bridgeMLS. The listings presented here may or may not be listed by the Broker/Agent operating this website. This information is intended for the personal use of consumers and may not be used for any purpose other than to identify prospective properties consumers may be interested in purchasing.
Ask me questions while you tour the home.