
Joe Brown
MOMENTUM REALTY - OCALA
(352) 292-8859
133 Total Sales
1 in Downtown Ocala
$25,000 Price

Estimated Value: $393,000 - $445,000
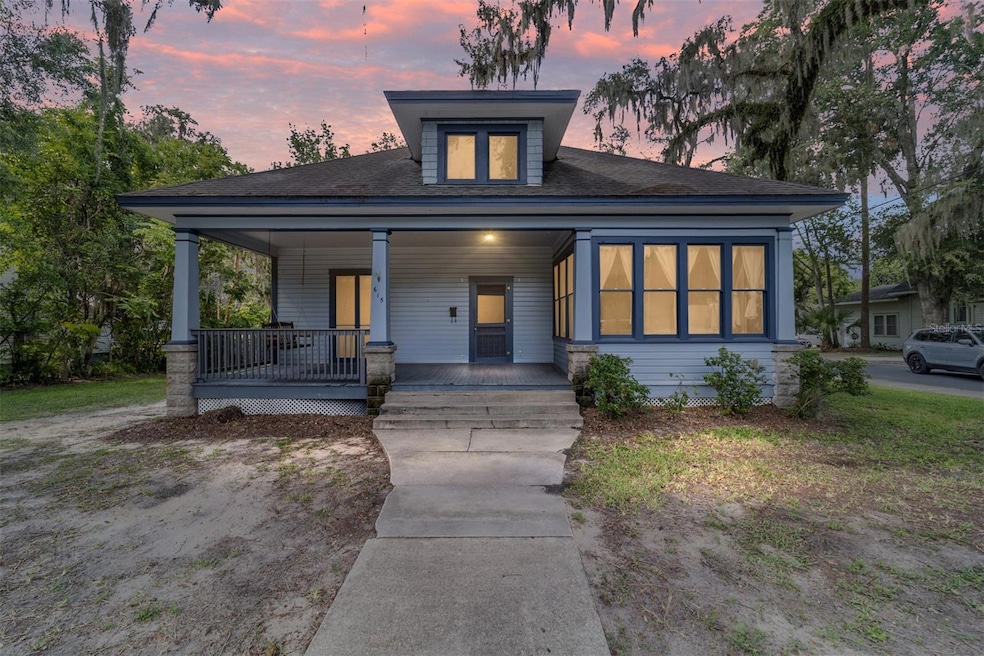
DOWNTOWN OCALA!! Fantastic opportunity to own one of the limited number of homes in the beautiful Ocala Historic District!! This unique R3 property is just minutes from the downtown square where you'll find local specialty shops, a variety of restaurants and pubs to suit any taste, and a fun and thriving nightlife. The Saturday morning farmers market is always a great way to kick off your weekend; many local artisans and crafters can be found vending their handmade wares varying from soaps, needlework, jams, and bread to locally grown flowers and veggies. Eighth Street Elementary and Osceola Middle schools are a block away! This property is currently utilized as 3 long term rental units; it could also serve well as an Airbnb; OR it could be brought back to its original glory by a special person desiring a single-family home. The 1 BR/2 BA primary residence (Unit 1) boasts high ceilings, tons of large windows flooding the areas with natural light, and spacious rooms with good sight lines and connectivity. A second bedroom could be made from one of the large rooms with some creativity. The 1 BR/1 BA studio apartment (Unit 2) includes an enviable loft space with its abundance of North facing windows, a creator's dream space! Attached to the loft is a large attic space that could possibly be updated to usable living space. The accessory structure is currently used as a 1 BR/1 BA apartment (Unit 3), and could use a little bit of TLC. Seller is in the process of having both structures re-roofed with like-kind, architectural shingles by a professional roofing company. Fireplace is capped. Square footage for all areas is approximated. All units are individually metered for electric, water, sewer, and sanitation.
Last Agent to Sell the Property
IT'S ALL ABOUT YOU...REAL ESTA Brokerage Phone: 352-304-5687 License #3613703 Listed on: 08/21/2025
Co-Listed By
IT'S ALL ABOUT YOU...REAL ESTA Brokerage Phone: 352-304-5687 License #3373370
Joe Brown
MOMENTUM REALTY - OCALA
(352) 292-8859
133 Total Sales
1 in Downtown Ocala
$25,000 Price
Laurie Ann Truluck
NEXT GENERATION REALTY OF MARION COUNTY
(352) 720-9095
142 Total Sales
4 in Downtown Ocala
$340K - $525K Price Range
Scott Coldwell
COLDWELL REALTY SOLD GUARANTEE
(352) 292-8181
1,107 Total Sales
2 in Downtown Ocala
$760K - $798K Price Range
Rhonda Buckner
BUCKNER HOMES REALTY INC
(352) 780-1431
195 Total Sales
1 in Downtown Ocala
$19,900 Price
Carlos Tobon
KELLER WILLIAMS CORNERSTONE RE
(386) 518-7523
215 Total Sales
1 in Downtown Ocala
$475,000 Price
Rhonda Cassidy
EXP REALTY LLC
(352) 644-9481
239 Total Sales
1 in Downtown Ocala
$359,000 Price
We collect this data history from publicly available records. To have your information removed, we recommend requesting removal directly through your county’s website.
| Date | Event | Price | List to Sale | Price per Sq Ft |
|---|---|---|---|---|
| 09/30/2025 09/30/25 | Sold | $400,000 | -8.0% | $153 / Sq Ft |
| 09/03/2025 09/03/25 | Pending | -- | -- | -- |
| 08/21/2025 08/21/25 | For Sale | $435,000 | -- | $166 / Sq Ft |
We collect this data history from publicly available records. To have your information removed, we recommend requesting removal directly through your county’s website.
| Year | Tax Paid | Tax Assessment Tax Assessment Total Assessment is a certain percentage of the fair market value that is determined by local assessors to be the total taxable value of land and additions on the property. | Land | Improvement |
|---|---|---|---|---|
| 2025 | $6,910 | $354,949 | ||
| 2024 | $6,620 | $322,681 | ||
| 2023 | $5,985 | $293,346 | $0 | $0 |
| 2022 | $5,043 | $266,678 | $81,900 | $184,778 |
| 2021 | $4,326 | $237,812 | $73,710 | $164,102 |
| 2020 | $3,699 | $224,408 | $65,520 | $158,888 |
| 2019 | $3,164 | $171,360 | $43,200 | $128,160 |
| 2018 | $3,081 | $172,774 | $43,200 | $129,574 |
| 2017 | $2,810 | $152,158 | $36,000 | $116,158 |
| 2016 | $2,794 | $149,411 | $0 | $0 |
| 2015 | $2,681 | $141,178 | $0 | $0 |
| 2014 | $2,503 | $141,597 | $0 | $0 |
LR
Seller's Agent in 2025
Lisa Rogers
IT'S ALL ABOUT YOU...REAL ESTA
(352) 817-1486
2 in this area
10 Total Sales
Seller Co-Listing Agent in 2025
Melissa Townsend
IT'S ALL ABOUT YOU...REAL ESTA
(352) 304-5687
4 in this area
113 Total Sales
Buyer's Agent in 2025
Christina Taylor
FLORIDA ADVANTAGE REALTY GROUP
(843) 424-2936
1 in this area
21 Total Sales
Source: Stellar MLS
MLS Number: OM707786
APN: 2820-020-004
Disclaimer: Certain information contained herein is derived from information provided by parties other than Homes.com. All information provided is deemed reliable, but is not guaranteed to be accurate and should be independently verified.
All data is obtained from various sources and may not have been verified by broker or MLS GRID. Supplied Open House Information is subject to change without notice. All information should be independently reviewed and verified for accuracy. Properties may or may not be listed by the office/agent presenting the information. Some IDX listings have been excluded from this website. IDX information is provided exclusively for personal, non-commercial use, and may not be used for any purpose other than to identify prospective properties consumers may be interested in purchasing. Information is deemed reliable but not guaranteed.
Listings courtesy of Stellar MLS as distributed by MLS GRID.
Based on information submitted to the MLS GRID
Listing Information presented by local MLS brokerage: Ten-X - (888)-952-6393
Ask me questions while you tour the home.