
Khary Goodwin
eXp Realty, LLC
(901) 519-3645
19 Total Sales
1 in Binghampton
$279,900 Price
Estimated Value: $74,000 - $142,000
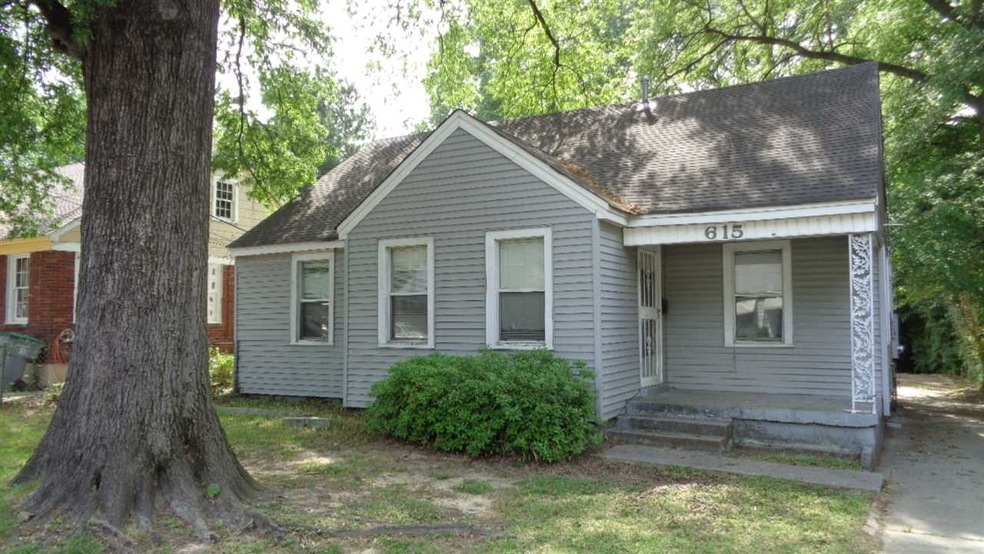
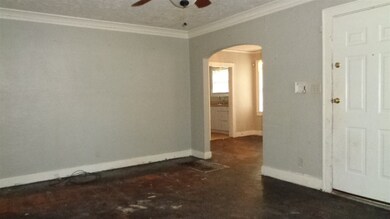

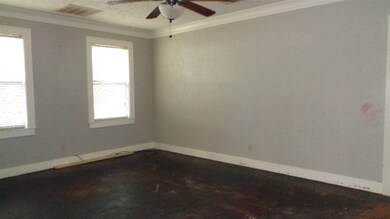

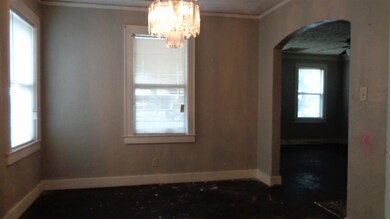
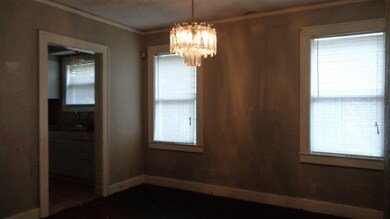
Don't overlook this opportunity! So much is going on in & around the neighborhood...Broad Ave Arts District ~ Overton Park ~ Zoo ~ Greenline ~ Rhodes College. Low maintenance vinyl exterior ~ 3 bedrooms ~ 1 bath ~ HVAC ~ Updated Elec panel. Be quick!
Last Agent to Sell the Property
Crye-Leike, Inc., REALTORS License #277030 Listed on: 04/24/2018
We collect this data history from publicly available records. To have your information removed, we recommend requesting removal directly through your county’s website.
Khary Goodwin
eXp Realty, LLC
(901) 519-3645
19 Total Sales
1 in Binghampton
$279,900 Price
Thomas Henze
Hobson, REALTORS
(901) 519-3199
44 Total Sales
1 in Binghampton
$127,000 Price
Dylan Johnson
901, REALTORS
(209) 618-2818
109 Total Sales
5 in Binghampton
$140K - $349K Price Range
Darcus Payne
Keller Williams
(901) 666-6833
67 Total Sales
2 in Binghampton
$6K - $67K Price Range
Tammy Taylor
Kaizen Realty
(901) 295-6651
57 Total Sales
3 in Binghampton
$270K - $295K Price Range
Mary Wardlow
TRG Real Estate Services, LLC
(901) 437-0155
82 Total Sales
2 in Binghampton
$8K - $9K Price Range
We collect this data history from publicly available records. To have your information removed, we recommend requesting removal directly through your county’s website.
| Date | Buyer | Sale Price | Title Company |
|---|---|---|---|
| -- | None Listed On Document | ||
| -- | None Listed On Document | ||
| $27,500 | None Available | ||
| $43,400 | Memphis Title Company | ||
| $51,435 | -- | ||
| $46,700 | -- |
We collect this data history from publicly available records. To have your information removed, we recommend requesting removal directly through your county’s website.
| Date | Status | Borrower | Loan Amount |
|---|---|---|---|
| Previous Owner | $75,000 | ||
| Previous Owner | $39,050 |
We collect this data history from publicly available records. To have your information removed, we recommend requesting removal directly through your county’s website.
| Date | Event | Price | List to Sale | Price per Sq Ft |
|---|---|---|---|---|
| 08/31/2018 08/31/18 | Sold | $27,500 | +0.2% | $28 / Sq Ft |
| 08/15/2018 08/15/18 | Pending | -- | -- | -- |
| 08/07/2018 08/07/18 | Price Changed | $27,450 | -8.5% | $27 / Sq Ft |
| 07/28/2018 07/28/18 | Price Changed | $29,990 | -7.7% | $30 / Sq Ft |
| 07/09/2018 07/09/18 | Price Changed | $32,500 | -6.9% | $33 / Sq Ft |
| 07/06/2018 07/06/18 | Price Changed | $34,900 | -30.1% | $35 / Sq Ft |
| 04/24/2018 04/24/18 | For Sale | $49,900 | -- | $50 / Sq Ft |
We collect this data history from publicly available records. To have your information removed, we recommend requesting removal directly through your county’s website.
| Year | Tax Paid | Tax Assessment Tax Assessment Total Assessment is a certain percentage of the fair market value that is determined by local assessors to be the total taxable value of land and additions on the property. | Land | Improvement |
|---|---|---|---|---|
| 2025 | $475 | $17,650 | $5,000 | $12,650 |
| 2024 | $431 | $12,700 | $2,000 | $10,700 |
| 2023 | $774 | $12,700 | $2,000 | $10,700 |
| 2022 | $774 | $12,700 | $2,000 | $10,700 |
| 2021 | $438 | $12,700 | $2,000 | $10,700 |
| 2020 | $741 | $10,225 | $2,000 | $8,225 |
| 2019 | $327 | $10,225 | $2,000 | $8,225 |
| 2018 | $327 | $10,225 | $2,000 | $8,225 |
| 2017 | $335 | $10,225 | $2,000 | $8,225 |
| 2016 | $424 | $9,700 | $0 | $0 |
| 2014 | $424 | $9,700 | $0 | $0 |
Seller's Agent in 2018
Jeff Burress
Crye-Leike
(901) 493-0973
5 Total Sales
Buyer's Agent in 2018
Patrice Williams-Wooten
Keller Williams
(901) 409-7328
2 in this area
107 Total Sales
Source: Memphis Area Association of REALTORS®
MLS Number: 10025743
APN: 05-2019-0-0017
Disclaimer: Certain information contained herein is derived from information provided by parties other than Homes.com. All information provided is deemed reliable, but is not guaranteed to be accurate and should be independently verified.
Listing content and images Copyright 2026 Memphis Area Association of REALTORS®. Information provided is for the consumer’s personal, non-commercial use and may not be used for any purpose other than to identify prospective properties consumers may be interested in purchasing. Do not rely upon listing data without independently verifying it.
Some or all of the listings displayed may not belong to the firm whose website is being visited.
Ask me questions while you tour the home.