
Holly Weisberg-Louk
Five 1 Five Realty, LLC
(515) 297-7356
104 Total Sales
1 in Eagle Grove
$200,000 Price


Estimated Value: $97,000 - $137,005
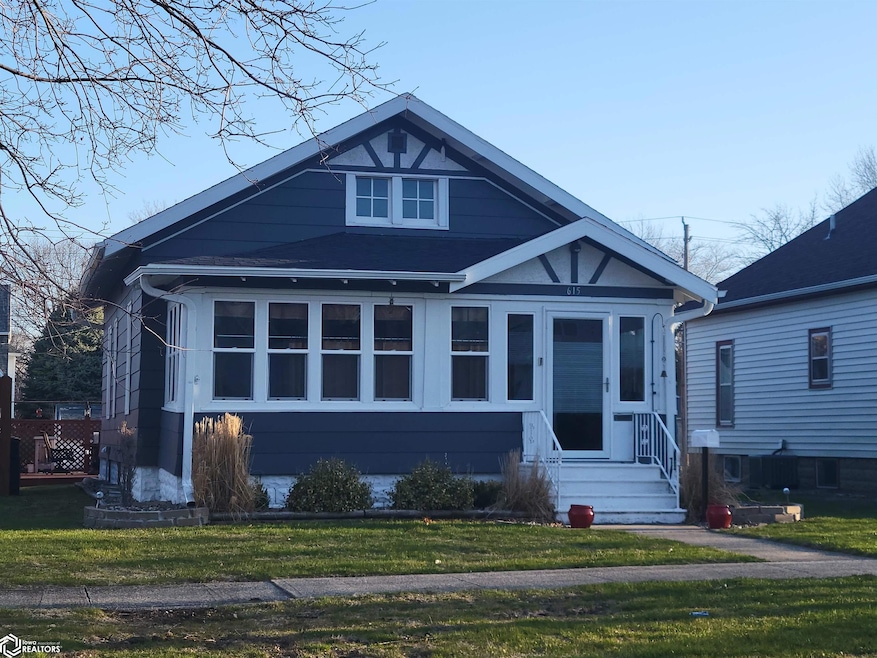
This updated and very move-in-ready bungalow has an open-concept design and was renovated in 2017-2018. The oak kitchen features a breakfast bar/island w/granite counters, with pantry cabinets and patio doors that let in plenty of sunshine. The living and dining areas have oak floors and original oak woodwork. Enjoy a three-season front porch with new carpet and vinyl replacement windows when indoor relaxing is required. The home includes two bedrooms with oak floors and a Jack and Jill bathroom. The finished basement offers a spacious primary bedroom (without egress) complete with an ensuite and walk-in closets, which could also serve as a family room with all the amenities you need. The great backyard provides privacy on the west side from the hot summer sun and includes a concrete patio and a large deck for family time & relaxing with friends. There's a one-car detached garage, and the garage can be extended to accommodate two cars if you keep the East wall, plus parking for 3-4 additional vehicles on gravel. You won't be disappointed!
We collect this data history from publicly available records. To have your information removed, we recommend requesting removal directly through your county’s website.
Holly Weisberg-Louk
Five 1 Five Realty, LLC
(515) 297-7356
104 Total Sales
1 in Eagle Grove
$200,000 Price
Deb Almond
Growthland Realty
(515) 368-8749
157 Total Sales
5 in Eagle Grove
$100K - $170K Price Range
Sarah Laaser-Webb
RE/MAX Real Estate Center
(515) 686-6907
138 Total Sales
1 in Eagle Grove
$263,000 Price
Emily Graeve
RE/MAX Generations
(515) 414-8019
228 Total Sales
1 in Eagle Grove
$100,000 Price
Deborah Vance
Ryerson Realty LLC
(515) 414-8509
124 Total Sales
77 in Eagle Grove
$16K - $280K Price Range
Darren Robinson
HomeLand Realty
(515) 293-5436
89 Total Sales
46 in Eagle Grove
$13K - $280K Price Range
We collect this data history from publicly available records. To have your information removed, we recommend requesting removal directly through your county’s website.
| Date | Buyer | Sale Price | Title Company |
|---|---|---|---|
| $135,000 | None Listed On Document | ||
| Dicke Darren L | -- | None Available | |
| Dicke Greg Leland | -- | None Available |
We collect this data history from publicly available records. To have your information removed, we recommend requesting removal directly through your county’s website.
| Date | Status | Borrower | Loan Amount |
|---|---|---|---|
| Open | $107,700 | ||
| Previous Owner | Dicke Darren L | $350,000 | |
| Previous Owner | Dicke Greg Leland | $34,500 | |
| Previous Owner | Lavelle Marie | $43,300 |
We collect this data history from publicly available records. To have your information removed, we recommend requesting removal directly through your county’s website.
| Date | Event | Price | List to Sale | Price per Sq Ft |
|---|---|---|---|---|
| 06/10/2025 06/10/25 | Sold | $134,700 | 0.0% | $78 / Sq Ft |
| 04/10/2025 04/10/25 | Pending | -- | -- | -- |
| 04/08/2025 04/08/25 | For Sale | $134,700 | -- | $78 / Sq Ft |
We collect this data history from publicly available records. To have your information removed, we recommend requesting removal directly through your county’s website.
| Year | Tax Paid | Tax Assessment Tax Assessment Total Assessment is a certain percentage of the fair market value that is determined by local assessors to be the total taxable value of land and additions on the property. | Land | Improvement |
|---|---|---|---|---|
| 2025 | $1,288 | $62,200 | $8,200 | $54,000 |
| 2024 | $1,288 | $65,400 | $5,900 | $59,500 |
| 2023 | $1,292 | $65,400 | $5,900 | $59,500 |
| 2022 | $1,170 | $56,000 | $5,900 | $50,100 |
| 2021 | $1,170 | $51,000 | $5,900 | $45,100 |
| 2020 | $1,188 | $50,500 | $5,900 | $44,600 |
| 2019 | $914 | $37,500 | $0 | $0 |
| 2018 | $870 | $37,500 | $0 | $0 |
| 2017 | $780 | $34,000 | $0 | $0 |
| 2016 | $762 | $34,000 | $0 | $0 |
| 2015 | $784 | $34,000 | $0 | $0 |
| 2014 | $784 | $39,300 | $0 | $0 |
Seller's Agent in 2025
Deborah Vance
Ryerson Realty LLC
(515) 689-3715
124 Total Sales
Source: NoCoast MLS
MLS Number: NOC6326398
APN: 09-27-310-007
Disclaimer: Certain information contained herein is derived from information provided by parties other than Homes.com. All information provided is deemed reliable, but is not guaranteed to be accurate and should be independently verified.
All data is obtained from various sources and may not have been verified by broker or MLS GRID. Supplied Open House Information is subject to change without notice. All information should be independently reviewed and verified for accuracy. Properties may or may not be listed by the office/agent presenting the information. Some IDX listings have been excluded from this website. IDX information is provided exclusively for personal, non-commercial use, and may not be used for any purpose other than to identify prospective properties consumers may be interested in purchasing.
Information is deemed reliable but not guaranteed.
Listings courtesy of NoCoast MLS as distributed by MLS GRID.
Based on information submitted to the MLS GRID
Ask me questions while you tour the home.