
Scottie Brown
Keller Williams Integrity First Realty
(877) 525-3130
72 Total Sales
2 in South Mountain
$300K - $350K Price Range
Estimated Value: $369,622
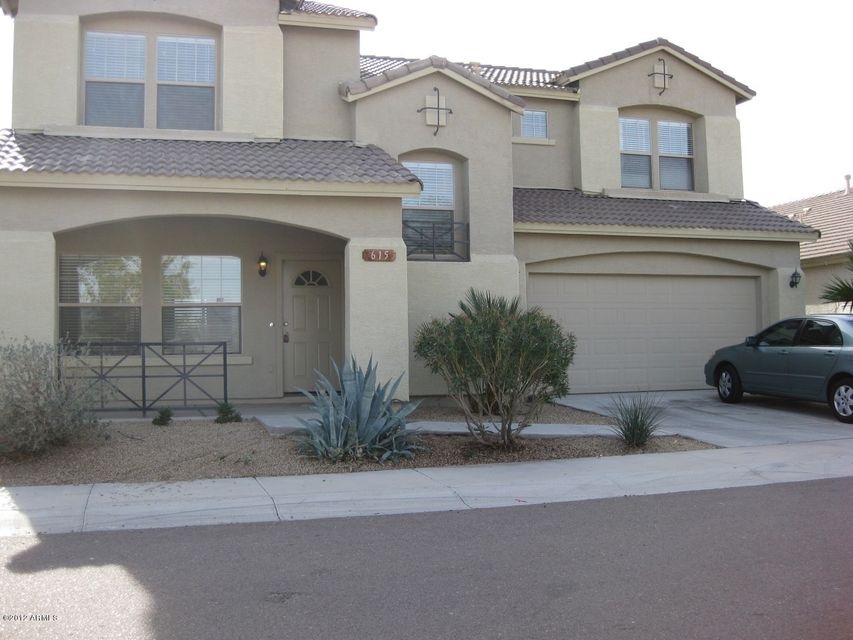
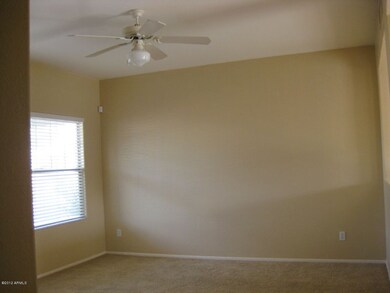
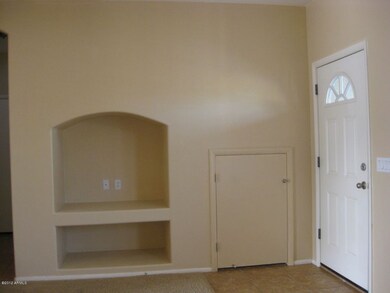

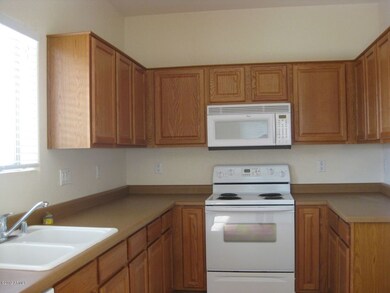
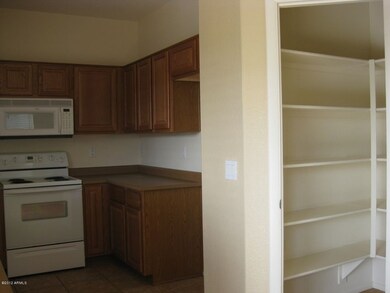
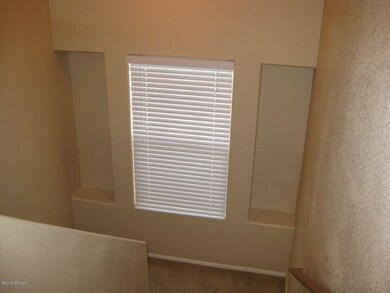
Close in location to central Phoenix ** Ceramic tile entry, kitchen/dining and baths ** Brushed nicke fixtures and hardware ** Walk in closets in all 3 bedrooms ** Walk in pantry ** 2'' blinds ** front & back yards landscaped * Great views of mountains from back yard! ** Security alarm - tenant must pay for monitoring to use ***
Last Agent to Rent the Property
Valerie Pacini
Active Property Mgmt/Sales License #SA107637000 Listed on: 04/12/2012
We collect this data history from publicly available records. To have your information removed, we recommend requesting removal directly through your county’s website.
Scottie Brown
Keller Williams Integrity First Realty
(877) 525-3130
72 Total Sales
2 in South Mountain
$300K - $350K Price Range
Tim Cusick
Homelogic Real Estate
(480) 712-0156
365 Total Sales
2 in South Mountain
$461K - $685K Price Range
Nolan Nuzum
HomeSmart
(480) 842-5547
64 Total Sales
1 in South Mountain
$340,000 Price
Priscilla Logan
HomeSmart
(888) 604-5182
10 Total Sales
2 in South Mountain
$440K - $443K Price Range
Marilyn Ramirez
HomeSmart
(844) 332-2081
74 Total Sales
8 in South Mountain
$176K - $423K Price Range
Kimberly Mazinter
eXp Realty
(855) 518-0127
79 Total Sales
1 in South Mountain
$520,000 Price
We collect this data history from publicly available records. To have your information removed, we recommend requesting removal directly through your county’s website.
| Date | Buyer | Sale Price | Title Company |
|---|---|---|---|
| -- | The Talon Group Baseline | ||
| $75,600 | The Talon Group Baseline | ||
| $199,731 | Accommodation | ||
| -- | None Available | ||
| $170,862 | Chicago Title Insurance Co | ||
| $194,115 | -- |
We collect this data history from publicly available records. To have your information removed, we recommend requesting removal directly through your county’s website.
| Date | Status | Borrower | Loan Amount |
|---|---|---|---|
| Previous Owner | $174,703 | ||
| Previous Owner | $1,100,000 |
We collect this data history from publicly available records. To have your information removed, we recommend requesting removal directly through your county’s website.
| Date | Event | Price | List to Sale | Price per Sq Ft |
|---|---|---|---|---|
| 05/04/2012 05/04/12 | Rented | $900 | 0.0% | -- |
| 05/03/2012 05/03/12 | Under Contract | -- | -- | -- |
| 04/12/2012 04/12/12 | For Rent | $900 | -- | -- |
We collect this data history from publicly available records. To have your information removed, we recommend requesting removal directly through your county’s website.
| Year | Tax Paid | Tax Assessment Tax Assessment Total Assessment is a certain percentage of the fair market value that is determined by local assessors to be the total taxable value of land and additions on the property. | Land | Improvement |
|---|---|---|---|---|
| 2025 | $1,750 | $11,608 | ||
| 2024 | $1,657 | $11,055 | ||
| 2023 | $1,657 | $27,080 | $5,410 | $21,670 |
| 2022 | $1,623 | $20,450 | $4,090 | $16,360 |
| 2021 | $1,656 | $19,610 | $3,920 | $15,690 |
| 2020 | $1,636 | $17,550 | $3,510 | $14,040 |
| 2019 | $1,583 | $15,680 | $3,130 | $12,550 |
| 2018 | $1,541 | $15,020 | $3,000 | $12,020 |
| 2017 | $1,468 | $13,420 | $2,680 | $10,740 |
| 2016 | $1,396 | $10,680 | $2,130 | $8,550 |
| 2015 | $1,314 | $10,400 | $2,080 | $8,320 |
V
Landlord's Agent in 2012
Valerie Pacini
Active Property Mgmt/Sales
Tenant's Agent in 2012
Nicholas Mowery
Compass
(480) 235-0699
14 Total Sales
Source: Arizona Regional Multiple Listing Service (ARMLS)
MLS Number: 4743433
APN: 300-40-302
Disclaimer: Certain information contained herein is derived from information provided by parties other than Homes.com. All information provided is deemed reliable, but is not guaranteed to be accurate and should be independently verified.
All information should be verified by the recipient and none is guaranteed as accurate by ARMLS
Listing Information presented by local MLS brokerage: Ten-X, local REALTOR®- Arlene Richardson - (888)-952-6393
Ask me questions while you tour the home.