
Seller's Agent in 2025
Jared Cope
The Cope Real Estate Team
(661) 829-7269
222 Total Sales
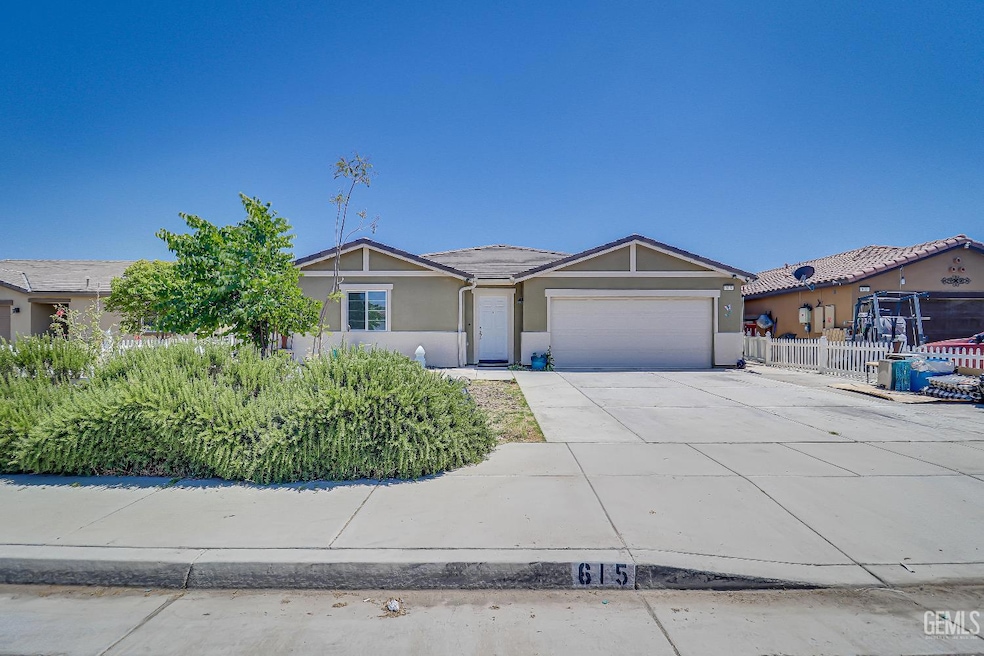


Estimated Value: $404,047
Welcoming and thoughtfully designed, this 4-bed, 2-bath split-wing home offers nearly 2,000 sq ft of comfortable living on a spacious lot with solar for energy savings. The open floor plan features a large great room with tile flooring that connects seamlessly to the kitchen, showcasing granite countertops, rich cabinetry, recessed lighting, island with bar seating, and a bright breakfast nook. Bedrooms are generously sized with ample storage, while the private primary suite includes a roomy layout, dual vanities, and a well-appointed bath. Additional highlights include an indoor laundry room, neutral paint tones, and natural light throughout. The backyard is full of potential with space for entertaining, barbecues, gardening, or even adding a pool. Conveniently located near parks, schools, and shopping, this home blends style, comfort, and practicality in one inviting package.
Last Agent to Sell the Property
The Cope Real Estate Team License #01506193 Listed on: 09/18/2025
We collect this data history from publicly available records. To have your information removed, we recommend requesting removal directly through your county’s website.
We collect this data history from publicly available records. To have your information removed, we recommend requesting removal directly through your county’s website.
| Date | Buyer | Sale Price | Title Company |
|---|---|---|---|
| $395,000 | Homelight Title |
We collect this data history from publicly available records. To have your information removed, we recommend requesting removal directly through your county’s website.
| Date | Status | Borrower | Loan Amount |
|---|---|---|---|
| Open | $395,000 | ||
| Previous Owner | $280,140 |
We collect this data history from publicly available records. To have your information removed, we recommend requesting removal directly through your county’s website.
| Date | Event | Price | List to Sale | Price per Sq Ft |
|---|---|---|---|---|
| 11/03/2025 11/03/25 | Sold | $395,000 | +2.6% | $198 / Sq Ft |
| 10/03/2025 10/03/25 | Pending | -- | -- | -- |
| 09/18/2025 09/18/25 | For Sale | $385,000 | -- | $193 / Sq Ft |
We collect this data history from publicly available records. To have your information removed, we recommend requesting removal directly through your county’s website.
| Year | Tax Paid | Tax Assessment Tax Assessment Total Assessment is a certain percentage of the fair market value that is determined by local assessors to be the total taxable value of land and additions on the property. | Land | Improvement |
|---|---|---|---|---|
| 2026 | $4,449 | $395,000 | $80,000 | $315,000 |
| 2025 | $4,360 | $303,417 | $66,929 | $236,488 |
| 2024 | $4,360 | $297,468 | $65,617 | $231,851 |
| 2023 | $4,253 | $291,636 | $64,331 | $227,305 |
| 2022 | $4,218 | $285,919 | $63,070 | $222,849 |
| 2021 | $4,069 | $280,314 | $61,834 | $218,480 |
| 2020 | $3,985 | $277,440 | $61,200 | $216,240 |
| 2019 | $3,246 | $213,183 | $34,183 | $179,000 |
Seller's Agent in 2025
Jared Cope
The Cope Real Estate Team
(661) 829-7269
222 Total Sales
Buyer's Agent in 2025
Veronica Velazquez
Keller Williams Realty A.V.
(559) 281-1346
45 Total Sales
Source: Bakersfield Association of REALTORS® / GEMLS
MLS Number: 202510652
APN: 518-252-22-00-5
Disclaimer: Certain information contained herein is derived from information provided by parties other than Homes.com. All information provided is deemed reliable, but is not guaranteed to be accurate and should be independently verified.
Information is deemed reliable but not guaranteed.
Copyright Golden Empire MLS, Inc. 2026.
Ask me questions while you tour the home.