NOT LISTED FOR SALE

6150 E Bayshore Walk Unit 403 Long Beach, CA 90803

Peninsula Neighborhood
2 Beds
2 Baths
1,783 Sq Ft
6,312 Sq Ft Lot

Sale Details

Date Sold: October 7, 2019

Last sale price $1,124,232 $631 Per Sq Ft

120 Days on Market

Highlights

  • Beach Front
  • Marina
  • Wine Cellar
  • Naples Bayside Academy Rated A
  • Ocean View
  • Updated Kitchen

About This Home

As of October 2019

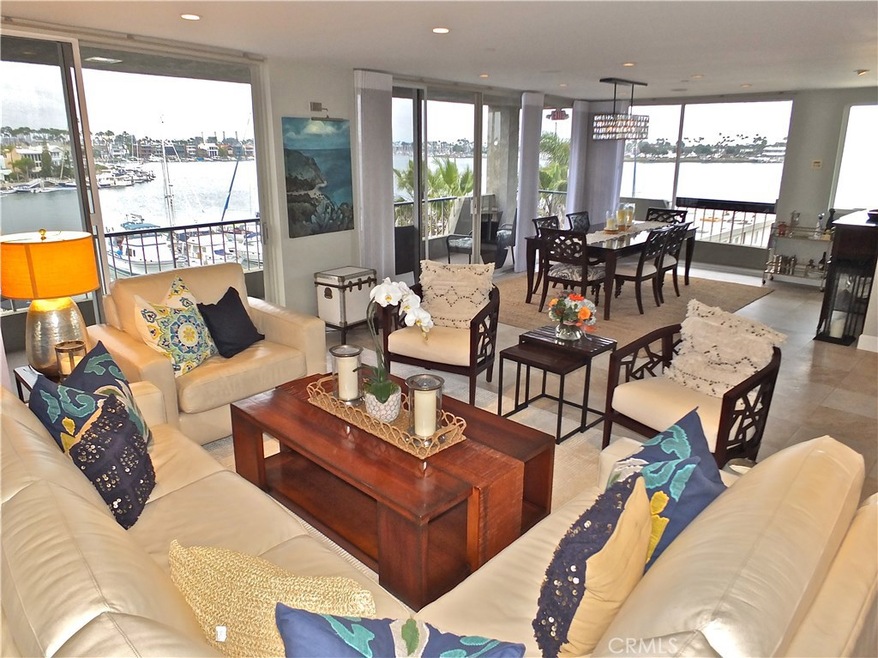
Reduced $354,000! Sensational, contemporary Penthouse on the Peninsula with breathtaking Bay and Ocean views! Located in the highly desirable complex of Bay Yacht Club, this incredible top floor, corner unit truly has it all. Spectacular water views, amazing natural light, custom designer detailing and top of the line finishes. Property features 2 bedrooms, 2 bathrooms, living room, dining room, media room, 500 bottle red wine temperature controlled wine cellar, 50 bottle white wine refrigerator, Sonos home sound system throughout unit and laundry room. Whether you're relaxing on the Bay, on the beach or taking a walk to trendy shops and restaurants in Belmont Shore or Naples, you'll experience the best of what Long Beach has to offer! Great value on Peninsula. Excellent investment for 1031 REPLACEMENT PROPERTY. Just went into Escrow - Accepting Back Up offers.

Last Agent to Sell the Property

jack irvin

Coldwell Banker Realty License #449434 Listed on: 05/19/2019

Coldwell Banker Realty

Last Buyer's Agent

Dave Delmotte

Coldwell Banker Realty License #00635555

Coldwell Banker Realty

Property Details

Home Type

  • Condominium

Year Built

  • Built in 1965 | Remodeled

Lot Details

  • Beach Front
  • Property Fronts a Bay or Harbor
  • 1 Common Wall
  • Density is 16-20 Units/Acre
  • 7245021041

HOA Fees

  • $787 Monthly HOA Fees

Parking

  • 2 Car Attached Garage
  • Parking Available
  • Side by Side Parking
  • Community Parking Structure

Property Views

  • Ocean
  • Marina
  • Bay
  • Panoramic
  • City Lights
  • Mountain

Home Design

  • Traditional Architecture
  • Turnkey
  • Additions or Alterations

Interior Spaces

  • 1,783 Sq Ft Home
  • Open Floorplan
  • Built-In Features
  • Recessed Lighting
  • Entryway
  • Wine Cellar
  • Great Room
  • Combination Dining and Living Room
  • Bonus Room
  • Laundry Room

Kitchen

  • Updated Kitchen
  • Breakfast Bar
  • Electric Oven
  • Electric Range
  • Range Hood
  • Microwave
  • Dishwasher
  • Kitchen Island
  • Self-Closing Cabinet Doors
  • Disposal
  • Instant Hot Water

Flooring

  • Wood
  • Carpet
  • Stone

Bedrooms and Bathrooms

  • 2 Main Level Bedrooms
  • Primary Bedroom on Main
  • Upgraded Bathroom
  • 2 Full Bathrooms
  • Walk-in Shower

Utilities

  • Central Heating and Cooling System
  • Natural Gas Connected
  • Tankless Water Heater
  • Phone Available
  • Cable TV Available

Additional Features

  • Doors are 32 inches wide or more
  • Exterior Lighting

Listing and Financial Details

  • Tax Lot 1
  • Tax Tract Number 33508
  • Assessor Parcel Number 7245021040

Community Details

Overview

  • 16 Units
  • Bay Yacht Club Association, Phone Number (562) 522-9279
  • Call HOA
  • Maintained Community

Recreation

  • Marina

Additional Features

  • Laundry Facilities
  • Card or Code Access

Property Details

Home Type

Condominium

Year Built

Built in 1965 | Remodeled

Lot Details

6,312 Sq Ft Lot

HOA Fees

$787 per month

Parking

2

Listing Details

  • Structure Type: Multi Family
  • Assessments: Yes
  • Property Attached: Yes
  • Security: Card/Code Access
  • Subdivision Name Other: Peninsula (PI)
  • View: Yes
  • Zoning: LBPD3
  • Architectural Style: Traditional
  • Property Condition: Additions/Alterations, Turnkey, Updated/Remodeled
  • Property Sub Type: Condominium
  • Property Type: Residential
  • Parcel Number: 7245021040
  • Year Built: 1965
  • Special Features: None

Interior Features

  • Fireplace: No
  • Living Area: 1783.00 Square Feet
  • Interior Amenities: Built-in Features, Open Floorplan, Recessed Lighting
  • Common Walls: 1 Common Wall
  • Flooring: Carpet, Stone, Wood
  • Accessibility Features: 32 Inch Or More Wide Doors
  • Appliances: Yes
  • Full Bathrooms: 2
  • Total Bedrooms: 2
  • Eating Area: Breakfast Counter / Bar, Dining Room, In Living Room
  • Levels: One
  • Main Level Bathrooms: 2
  • Main Level Bedrooms: 2
  • Price Per Square Foot: 630.53
  • Room Type: Bonus Room, Entry, Great Room, Kitchen, Laundry, Living Room, Main Floor Bedroom, Main Floor Master Bedroom, Master Bathroom, Wine Cellar
  • Bathroom Features: Shower, Upgraded, Walk-In Shower
  • Room Kitchen Features: Kitchen Island, Remodeled Kitchen, Self-Closing Cabinet Doors

Exterior Features

  • View: Bay, City Lights, Marina, Mountain(s), Ocean, Panoramic, Water
  • Pool Private: No

Garage/Parking

  • Attached Garage: Yes
  • Garage Spaces: 2.00
  • Parking: Yes
  • Parking Features: Assigned, Community Structure, Side by Side, Subterranean
  • Total Parking Spaces: 2.00

Utilities

  • Utilities: Cable Available, Electricity Connected, Natural Gas Connected, Phone Available, Sewer Connected, Water Connected
  • Heating: Yes
  • Laundry: Yes
  • Appliances: Dishwasher, Electric Oven, Electric Range, Disposal, Instant Hot Water, Microwave, Range Hood, Refrigerator, Tankless Water Heater
  • Heating Type: Central
  • Laundry Features: Individual Room, Inside
  • Sewer: Public Sewer
  • Water Source: Public
  • Cooling: Central Air
  • Cooling: Yes

Condo/Co-op/Association

  • Association: Yes
  • Amenities: Maintenance Grounds
  • Association Fee: 787.00
  • Association Fee Frequency: Monthly
  • Association Name: Bay Yacht Club
  • Phone: 562-522-9279
  • Senior Community: No
  • Community Features: Curbs, Sidewalks, Street Lights
  • Association Management: Call

Lot Info

  • Additional Parcels: No
  • Additional Parcels Description: 7245021041
  • Land Lease: No
  • Lot Features: 16-20 Units/Acre
  • Lot Size Sq Ft: 6312.00
  • Lot Size Acres: 0.1449

Multi Family

  • Lease Considered: No
  • Lot Size Area: 6312.0000 Square Feet
  • Number Of Units In Community: 16
  • Number Of Units Total: 1
  • Waterfront Features: Bay Front, Beach Access, Beach Front, Marina in Community

Tax Info

  • Tax Census Tract: 5775.04
  • Tax Lot: 1
  • Tax Tract Number: 33508
Create a Home Valuation Report for This Property
The Home Valuation Report is an in-depth analysis detailing your home's value as well as a comparison with similar homes in the area

Home Values in the Area

Source: Public Records

Average Home Value in this Area


Source: Public Records

Property History

We collect this data history from publicly available records. To have your information removed, we recommend requesting removal directly through your county’s website.

Date Event Price List to Sale Price per Sq Ft
10/07/2019 10/07/19 Sold $1,124,233 -5.9% $631 / Sq Ft
09/16/2019 09/16/19 Pending -- -- --
09/03/2019 09/03/19 Price Changed $1,195,000 -4.4% $670 / Sq Ft
08/12/2019 08/12/19 Price Changed $1,249,900 -3.8% $701 / Sq Ft
08/08/2019 08/08/19 Price Changed $1,299,900 -7.1% $729 / Sq Ft
06/27/2019 06/27/19 Price Changed $1,399,000 -3.5% $785 / Sq Ft
06/25/2019 06/25/19 Price Changed $1,449,000 -6.5% $813 / Sq Ft
05/19/2019 05/19/19 For Sale $1,549,000 -- $869 / Sq Ft
Source: California Regional Multiple Listing Service (CRMLS)

Agents Affiliated with this Home

  • Section Image
  • Section Image
See All Agents

Map

Source: California Regional Multiple Listing Service (CRMLS)

MLS Number: PW19117015

California Regional Multiple Listing Service (CRMLS)
Your Personal Tour Guide

Ask me questions while you tour the home.