
Kim Richter
The Stewart Home Group
(844) 662-0464
134 Total Sales
2 in Heartland Crossing
$278K - $280K Price Range

Estimated Value: $243,005
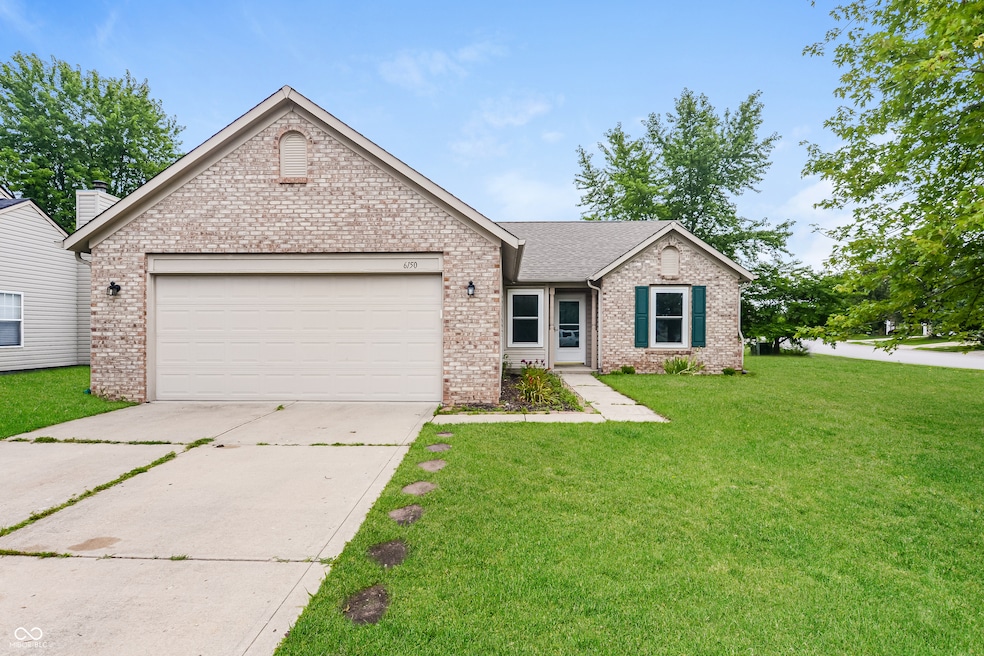
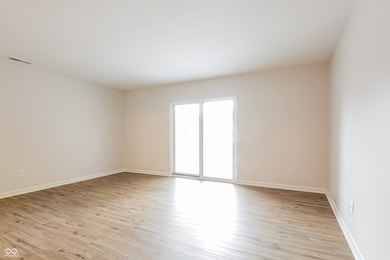
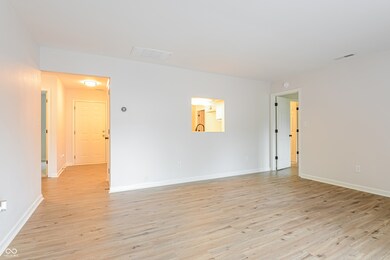
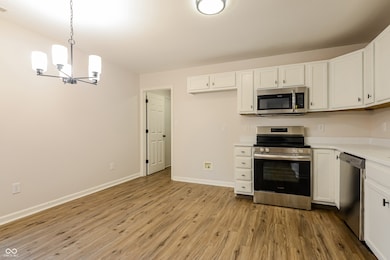
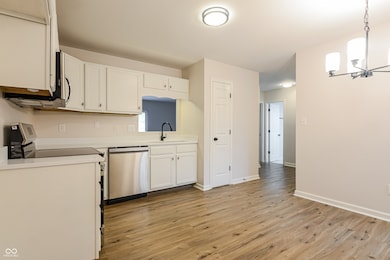
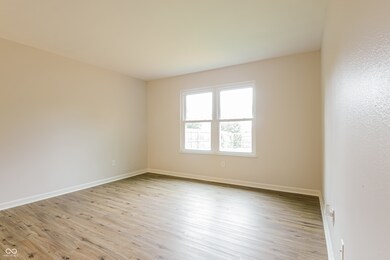
This beautifully updated 3-bedroom, 2-bath home features a brand-new roof, fresh interior paint, and stylish new light fixtures throughout. The kitchen boasts painted cabinets, sleek quartz countertops, and a stainless steel appliance package including a range, microwave, and dishwasher. Both bathrooms have been tastefully refreshed, offering a clean and modern feel. Move-in ready with thoughtful upgrades throughout!
Last Agent to Sell the Property
Offerpad Brokerage, LLC Brokerage Email: contracts@offerpad.com License #RB21000603 Listed on: 07/22/2025
We collect this data history from publicly available records. To have your information removed, we recommend requesting removal directly through your county’s website.
Kim Richter
The Stewart Home Group
(844) 662-0464
134 Total Sales
2 in Heartland Crossing
$278K - $280K Price Range
Austin Coon
@properties
(463) 223-9286
74 Total Sales
1 in Heartland Crossing
$289,900 Price
Tammy Venable
Compass Indiana, LLC
(317) 676-0250
72 Total Sales
1 in Heartland Crossing
$374,000 Price
Rachel Blacklidge
The Modglin Group
(866) 749-4709
59 Total Sales
1 in Heartland Crossing
$362,000 Price
Jacqueline Trout-Huser
First Focus Realty LLC
(888) 373-8263
110 Total Sales
2 in Heartland Crossing
$277K - $335K Price Range
Lori Redman
Sold It Realty Group
(844) 217-2544
131 Total Sales
1 in Heartland Crossing
$318,000 Price
We collect this data history from publicly available records. To have your information removed, we recommend requesting removal directly through your county’s website.
| Date | Buyer | Sale Price | Title Company |
|---|---|---|---|
| -- | Chicago Title Company Llc | ||
| Walker Trisha B | -- | None Available | |
| Walker Trisha B | -- | None Available |
We collect this data history from publicly available records. To have your information removed, we recommend requesting removal directly through your county’s website.
| Date | Status | Borrower | Loan Amount |
|---|---|---|---|
| Open | $122,735 |
We collect this data history from publicly available records. To have your information removed, we recommend requesting removal directly through your county’s website.
| Date | Event | Price | List to Sale | Price per Sq Ft | Prior Sale |
|---|---|---|---|---|---|
| 01/28/2026 01/28/26 | Sold | $240,000 | -4.0% | $185 / Sq Ft | |
| 12/26/2025 12/26/25 | Pending | -- | -- | -- | |
| 12/07/2025 12/07/25 | For Sale | $249,900 | 0.0% | $193 / Sq Ft | |
| 10/16/2025 10/16/25 | Pending | -- | -- | -- | |
| 10/14/2025 10/14/25 | Price Changed | $249,900 | -3.7% | $193 / Sq Ft | |
| 10/09/2025 10/09/25 | Price Changed | $259,500 | -0.2% | $201 / Sq Ft | |
| 10/02/2025 10/02/25 | Price Changed | $259,900 | -1.9% | $201 / Sq Ft | |
| 08/29/2025 08/29/25 | Price Changed | $264,900 | -1.9% | $205 / Sq Ft | |
| 07/22/2025 07/22/25 | For Sale | $269,900 | +115.9% | $209 / Sq Ft | |
| 05/19/2016 05/19/16 | Sold | $125,000 | +4.3% | $97 / Sq Ft | View Prior Sale |
| 04/18/2016 04/18/16 | Pending | -- | -- | -- | |
| 04/16/2016 04/16/16 | For Sale | $119,900 | -- | $93 / Sq Ft |
We collect this data history from publicly available records. To have your information removed, we recommend requesting removal directly through your county’s website.
| Year | Tax Paid | Tax Assessment Tax Assessment Total Assessment is a certain percentage of the fair market value that is determined by local assessors to be the total taxable value of land and additions on the property. | Land | Improvement |
|---|---|---|---|---|
| 2025 | $759 | $181,000 | $42,000 | $139,000 |
| 2024 | $892 | $186,700 | $42,000 | $144,700 |
| 2023 | $852 | $186,700 | $42,000 | $144,700 |
| 2022 | $800 | $167,300 | $42,000 | $125,300 |
| 2021 | $561 | $148,200 | $31,500 | $116,700 |
| 2020 | $557 | $124,000 | $31,500 | $92,500 |
| 2019 | $580 | $123,400 | $31,500 | $91,900 |
| 2018 | $542 | $119,900 | $31,500 | $88,400 |
| 2017 | $322 | $105,900 | $31,500 | $74,400 |
| 2016 | $477 | $106,800 | $31,500 | $75,300 |
| 2014 | $316 | $106,000 | $31,500 | $74,500 |
| 2013 | $316 | $106,900 | $31,500 | $75,400 |
MW
Seller's Agent in 2026
Marty Walsh
Offerpad Brokerage, LLC
EL
Buyer's Agent in 2026
Erin Long
Keller Williams Indy Metro Partners
(317) 584-3389
7 in this area
105 Total Sales
Seller's Agent in 2016
Angela Young
RE/MAX Advanced Realty
(317) 258-3834
90 Total Sales
NW
Buyer's Agent in 2016
Nancy Warfield
F.C. Tucker Company
Source: MIBOR Broker Listing Cooperative®
MLS Number: 22052147
APN: 55-02-28-225-010.000-015
Disclaimer: Certain information contained herein is derived from information provided by parties other than Homes.com. All information provided is deemed reliable, but is not guaranteed to be accurate and should be independently verified.
All data is obtained from various sources and may not have been verified by broker or MLS GRID. Supplied Open House Information is subject to change without notice. All information should be independently reviewed and verified for accuracy. Properties may or may not be listed by the office/agent presenting the information. Some IDX listings have been excluded from this website.
Listings courtesy of MIBOR Broker Listing Cooperative® as distributed by MLS GRID.
Based on information submitted to the MLS GRID
Ask me questions while you tour the home.