
Jill Stewart
Re/Max of Chico
(916) 579-6619
102 Total Sales
35 in Paradise
$16K - $569K Price Range
Estimated Value: $339,425
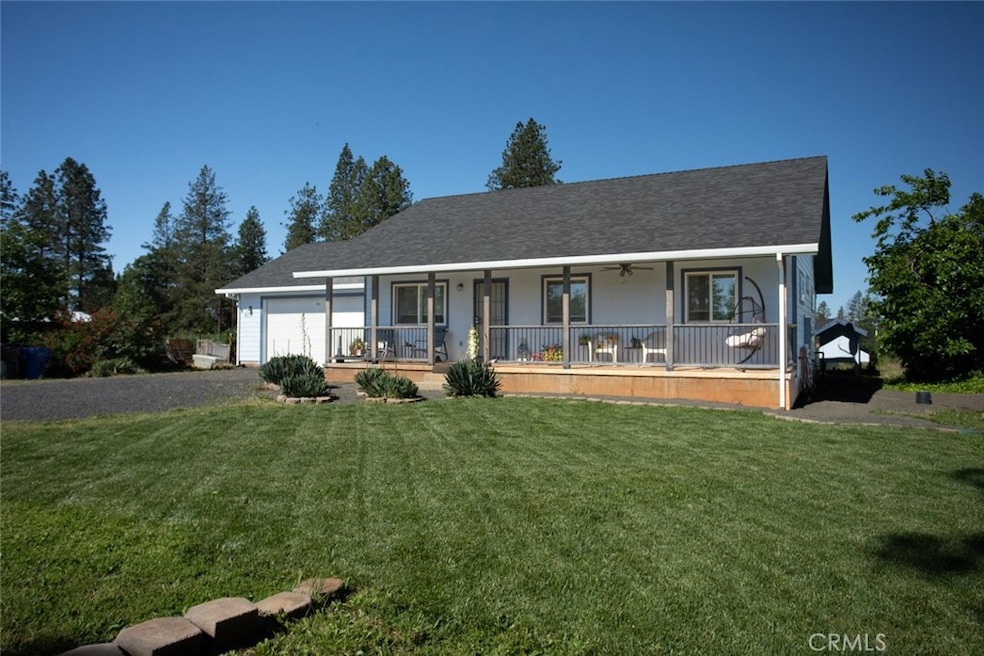
Fantastic Location for this stunning 2-bedroom, 2-bathroom custom built home with a large bonus room currently used as an office/den. Located on a fantastic .71 acre lot that is fenced and cross fenced. With 1243 square feet of living space, this home features top-notch craftsmanship and modern amenities. Upon entering, you'll be greeted by a charming covered front porch. Step inside to discover an open floor plan that seamlessly connects the living room, kitchen, and dining area. The kitchen is well accommodated with granite countertops, stainless steel appliances, recessed LED lighting, and a stylish eating bar for added convenience. The primary bedroom is a large and well-appointed en-suite and bathroom features granite counters, a step-in shower and an extra-large walk-in closet. This home is equipped with an ample 31-panel 12+kw solar system. It is financed, but has been a large benefit to saving on those energy costs. Outside you'll love the spacious covered patio overlooking the large yard that features RV, boat or trailer Parking. Eggs? Check out the built-in chicken coop and yes, sellers said the hens can stay! As a bonus, the owners are willing to leave the large above ground pool. You will for sure enjoy the oversized two-car garage that includes a laundry area and plenty of space for a boat or trailer parking as well. Don't miss out on the opportunity to call this beautiful home yours!
Last Agent to Sell the Property
Table Mountain Realty, Inc. Brokerage Phone: 530-370-5519 License #01347365 Listed on: 05/09/2025
We collect this data history from publicly available records. To have your information removed, we recommend requesting removal directly through your county’s website.
Jill Stewart
Re/Max of Chico
(916) 579-6619
102 Total Sales
35 in Paradise
$16K - $569K Price Range
John McDougall
Reliant Realty
(530) 288-6610
311 Total Sales
15 in Paradise
$85K - $132K Price Range
Sharmaine Capelli
Compass
(341) 222-1905
71 Total Sales
1 in Paradise
$384,000 Price
Vickie Houghton
Bidwell Realty
(530) 531-8880
45 Total Sales
1 in Paradise
$40,500 Price
Nino Pinocchio
Keller Williams Realty Chico Area
(530) 767-4041
32 Total Sales
21 in Paradise
$24K - $580K Price Range
Lacey Nichols
Century 21 Select Real Estate Inc
(346) 450-6028
20 Total Sales
2 in Paradise
$330,000 Price Range
We collect this data history from publicly available records. To have your information removed, we recommend requesting removal directly through your county’s website.
| Date | Buyer | Sale Price | Title Company |
|---|---|---|---|
| $320,000 | Mid Valley Title | ||
| Harland Myles | -- | Mid Valley Title & Escrow Co | |
| Harland Myles | $179,500 | Mid Valley Title & Escrow Co | |
| Baume Richard P | $186,000 | Bidwell Title & Escrow Co |
We collect this data history from publicly available records. To have your information removed, we recommend requesting removal directly through your county’s website.
| Date | Status | Borrower | Loan Amount |
|---|---|---|---|
| Open | $304,000 | ||
| Previous Owner | Harland Myles | $150,000 | |
| Previous Owner | Harland Myles | $161,550 | |
| Previous Owner | Baume Richard P | $101,500 | |
| Previous Owner | Baume Richard P | $148,800 |
We collect this data history from publicly available records. To have your information removed, we recommend requesting removal directly through your county’s website.
| Date | Event | Price | List to Sale | Price per Sq Ft |
|---|---|---|---|---|
| 07/08/2025 07/08/25 | Sold | $320,000 | 0.0% | $257 / Sq Ft |
| 06/11/2025 06/11/25 | Pending | -- | -- | -- |
| 06/09/2025 06/09/25 | Price Changed | $319,900 | -5.9% | $257 / Sq Ft |
| 05/09/2025 05/09/25 | For Sale | $339,900 | -- | $273 / Sq Ft |
We collect this data history from publicly available records. To have your information removed, we recommend requesting removal directly through your county’s website.
| Year | Tax Paid | Tax Assessment Tax Assessment Total Assessment is a certain percentage of the fair market value that is determined by local assessors to be the total taxable value of land and additions on the property. | Land | Improvement |
|---|---|---|---|---|
| 2026 | $2,682 | $320,000 | $90,000 | $230,000 |
| 2025 | $2,640 | $247,166 | $94,699 | $152,467 |
| 2024 | $2,640 | $242,321 | $92,843 | $149,478 |
| 2023 | $1,852 | $165,132 | $91,023 | $74,109 |
| 2022 | $646 | $55,000 | $55,000 | $0 |
| 2021 | $482 | $40,000 | $40,000 | $0 |
| 2020 | $465 | $40,000 | $40,000 | $0 |
| 2019 | $465 | $40,000 | $40,000 | $0 |
| 2018 | $2,001 | $186,751 | $83,232 | $103,519 |
| 2017 | $1,971 | $183,090 | $81,600 | $101,490 |
| 2016 | $1,908 | $179,500 | $80,000 | $99,500 |
Seller's Agent in 2025
Randy Chapman
Table Mountain Realty, Inc.
(530) 370-5519
124 Total Sales
Buyer's Agent in 2025
MaryAnn Scott
Parkway Real Estate Co.
(530) 521-0297
80 Total Sales
CM
Seller's Agent in 2015
Cynthia McArthur
Realty World-Best Realty Paradise
Source: California Regional Multiple Listing Service (CRMLS)
MLS Number: OR25102972
APN: 053-150-202-000
Disclaimer: Certain information contained herein is derived from information provided by parties other than Homes.com. All information provided is deemed reliable, but is not guaranteed to be accurate and should be independently verified.
The multiple listing data appearing on this website, or contained in reports produced therefrom, is owned and copyrighted by California Regional Multiple Listing Service, Inc. ("CRMLS") and is protected by all applicable copyright laws. Information provided is for viewer's personal, non-commercial use and may not be used for any purpose other than to identify prospective properties the viewer may be interested in purchasing. All listing data, including but not limited to square footage and lot size is believed to be accurate, but the listing Agent, listing Broker and CRMLS and its affiliates do not warrant or guarantee such accuracy. The viewer should independently verify the listed data prior to making any decisions based on such information by personal inspection and/or contacting a real estate professional.
Based on information from California Regional Multiple Listing Service, Inc. and /or other sources. All data, including all measurements and calculations of area, is obtained from various sources and has not been, and will not be, verified by broker or MLS. All information should be independently reviewed and verified for accuracy. Properties may or may not be listed by the office/agent presenting the information
Ask me questions while you tour the home.