
Paula Davis Meyers
CHARLES RUTENBERG REALTY INC
(813) 659-5435
128 Total Sales
1 in Spring Hill
$310,000 Price
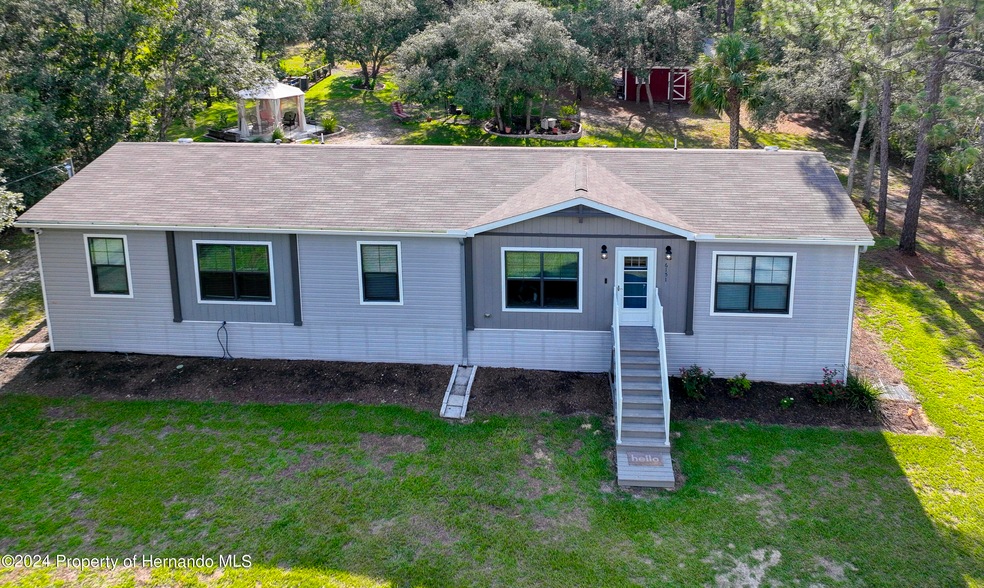
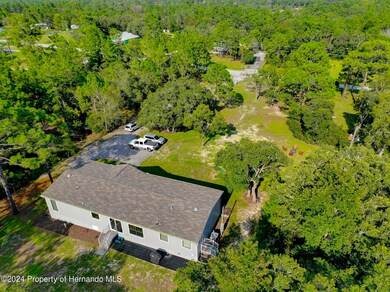

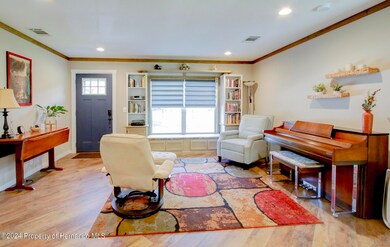
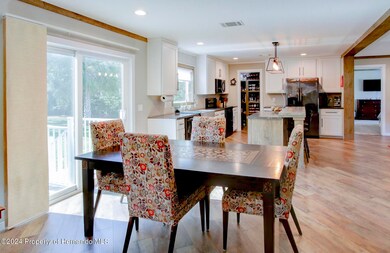

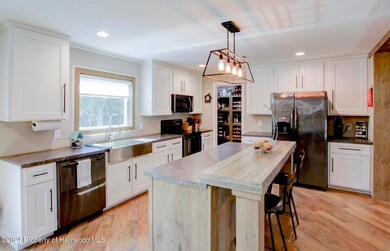
ACTIVE WITH CONTRACT--TAKING BACKUP OFFERS--GREAT FAMILY COUNTRY HOME--4 BEDROOMS, 2 BATHS, BUILT IN 2021 ON 2 ACRES,, NEW FRIGIDARE STAINLESS STEEL APPLIANCES, NEW 2023 SUPERIOR LAMINATE FLOORING 14ML, NEW DRAIN FIELD--NEW 200 FOOT WELL DONE BY ALL TECH S7,000.00---NEW SECURITY SYSTEM SURRROUNDING THE HOME WITH FOUR CAMERAS--NEW GUTTERS AROUND THE HOME-VAPOR BARRIER VERY SECURE AS WELL-- EXTRA LARGE SHED WITH ELECTRIC AND RUNNING WATER NEW SIDING AND SHINGLES ,, A/C HAS A 10 YEAR TRANSFERRABLE WARRANTY, KITCHEN HAS 36 IN WOOD CABINETS, LARGE PANTRY WITH EXTRA SHELVES, LARGE BUILT IN WINDOW SEAT BREAKFONT WITH SHLEVES AND STORAGE CABINETS, FARMERS SINK-STAINLESS STEEL, - VINYL PLANKING IN BATHROOMS, ZEBRA BLINDS. GORGEOUS GAZEBO WITH A NEW FABRIC ROOF-- POLES FOR THE GAZEBO DEEP IN THE GOUND--
PAVERS FOR THE FLOORING AS WELL, --- THERE IS ALSO A SHIPPING CONTAINER 40 FEET LONG -LOTS OF ROOM FOR STORAGE--ALSO NOT TO BE IGNORED IS THE ABOVE GROUND GARDEN -- BOXED AND FENCED TO KEEP ANIMALS OUT-- 2 ACRES FENCED-- WITH A NEW 200FT FENCE WITH GHOST CONTROL IN THE FRONT-- COME SEE THIS GREAT HOME TODAY!!
Last Agent to Sell the Property
REMAX Alliance Group License #SL3101003 Listed on: 08/23/2024
Last Buyer's Agent
NON MEMBER
NON MEMBER
Paula Davis Meyers
CHARLES RUTENBERG REALTY INC
(813) 659-5435
128 Total Sales
1 in Spring Hill
$310,000 Price
Patty Dykstra
COLDWELL BANKER REALTY
(727) 472-5123
102 Total Sales
1 in Spring Hill
$559,000 Price
Beena Kokeram
VREELAND REAL ESTATE LLC
(786) 745-7038
50 Total Sales
1 in Spring Hill
$279,900 Price
Lauren Fleischman
CENTURY 21 BEGGINS ENTERPRISES
(813) 534-6348
132 Total Sales
4 in Spring Hill
$190K - $420K Price Range
Andre Smallwood
IMPACT REALTY TAMPA BAY
(314) 742-7831
35 Total Sales
2 in Spring Hill
$299K - $316K Price Range
Krystal Crichlow
EXP REALTY LLC
(727) 314-6119
46 Total Sales
1 in Spring Hill
$300,000 Price
We collect this data history from publicly available records. To have your information removed, we recommend requesting removal directly through your county’s website.
| Date | Buyer | Sale Price | Title Company |
|---|---|---|---|
| $359,000 | Total Title Solutions | ||
| Carper Shannon N | $100 | Lani Candelora Pllc | |
| Grosser Maureen M | $65,000 | Southeast Title Of Suncoast | |
| Canaday Dale S | -- | -- |
We collect this data history from publicly available records. To have your information removed, we recommend requesting removal directly through your county’s website.
| Date | Status | Borrower | Loan Amount |
|---|---|---|---|
| Open | $17,400 | ||
| Open | Freeman Shawn | $348,000 |
We collect this data history from publicly available records. To have your information removed, we recommend requesting removal directly through your county’s website.
| Date | Event | Price | List to Sale | Price per Sq Ft | Prior Sale |
|---|---|---|---|---|---|
| 10/18/2024 10/18/24 | Sold | $359,000 | 0.0% | $189 / Sq Ft | |
| 09/02/2024 09/02/24 | Pending | -- | -- | -- | |
| 08/22/2024 08/22/24 | For Sale | $359,000 | +452.3% | $189 / Sq Ft | |
| 06/22/2020 06/22/20 | Sold | $65,000 | 0.0% | $95 / Sq Ft | View Prior Sale |
| 06/07/2020 06/07/20 | Pending | -- | -- | -- | |
| 06/05/2020 06/05/20 | For Sale | $65,000 | -- | $95 / Sq Ft |
We collect this data history from publicly available records. To have your information removed, we recommend requesting removal directly through your county’s website.
| Year | Tax Paid | Tax Assessment Tax Assessment Total Assessment is a certain percentage of the fair market value that is determined by local assessors to be the total taxable value of land and additions on the property. | Land | Improvement |
|---|---|---|---|---|
| 2025 | $460 | $299,414 | $95,220 | $204,194 |
| 2024 | $4,032 | $285,992 | ||
| 2023 | $4,032 | $277,662 | $0 | $0 |
| 2022 | $3,946 | $269,575 | $70,380 | $199,195 |
| 2021 | $1,117 | $47,407 | $33,350 | $14,057 |
| 2020 | $887 | $37,142 | $24,800 | $12,342 |
| 2019 | $864 | $35,682 | $24,130 | $11,552 |
| 2018 | $449 | $29,191 | $19,000 | $10,191 |
| 2017 | $683 | $26,708 | $19,000 | $7,708 |
| 2016 | $665 | $26,369 | $0 | $0 |
| 2015 | $662 | $26,143 | $0 | $0 |
| 2014 | $648 | $25,805 | $0 | $0 |
MF
Seller's Agent in 2024
Maureen Frey
RE/MAX
(352) 238-7230
29 Total Sales
N
Buyer's Agent in 2024
NON MEMBER
NON MEMBER
CD
Seller's Agent in 2020
Charles D'Angelo
Exit Success Realty
RH
Buyer's Agent in 2020
Ruth Hersh
Exit Success Realty
(352) 686-2222
5 Total Sales
Source: Hernando County Association of REALTORS®
MLS Number: 2240420
APN: R03-223-18-2400-0000-2000
Disclaimer: Certain information contained herein is derived from information provided by parties other than Homes.com. All information provided is deemed reliable, but is not guaranteed to be accurate and should be independently verified.
This information is provided exclusively for consumers’ personal, non-commercial use, and it may not be used for any purpose other than to identify prospective properties consumers may be interested in purchasing. This data is deemed reliable but is not guaranteed accurate by the MLS.
Ask me questions while you tour the home.