
Alli Henning
Real Estate One Monroe
(734) 415-6581
148 Total Sales
12 in Frenchtown
$106K - $400K Price Range
Estimated Value: $474,522
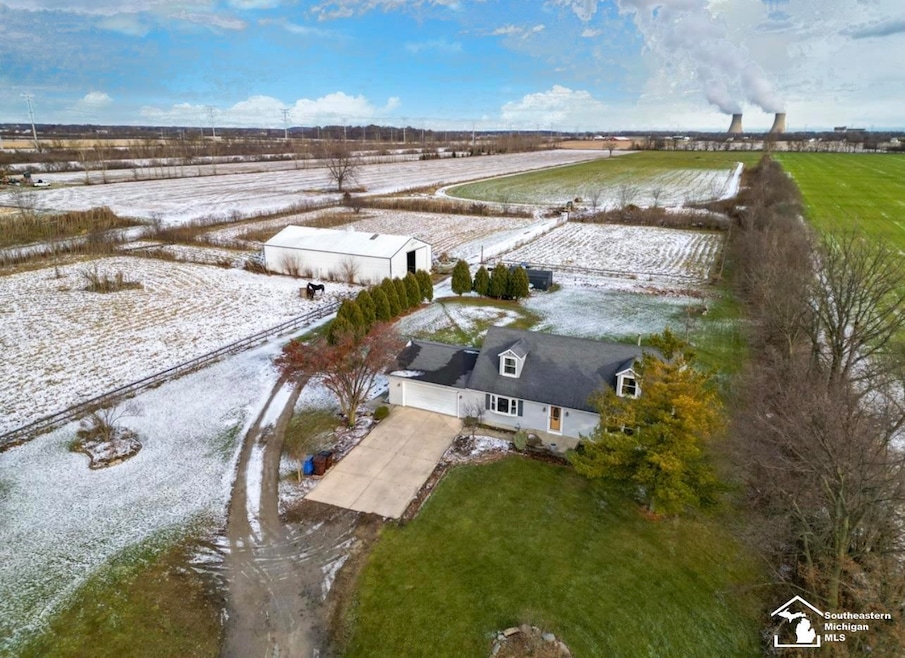
Welcome to your own private retreat on just under 25 acres, the perfect blend of peaceful country living and functional space. This charming Cape Cod home offers four bedrooms, including two bedrooms on the main floor and two additional bedrooms upstairs, plus two full baths, providing a flexible layout for a variety of lifestyles. Equestrians will love the impressive 42 x 80 pole barn, complete with six horse stalls and plenty of open space for tack, feed, equipment, or additional storage. With acres of land to roam, there is ample room for horses to run, train, and explore. Whether you’re looking for a hobby farm, a private homestead, or simply room to spread out, this property delivers the space, freedom, and tranquility you’ve been searching for. Opportunities like this don’t come around often—schedule your showing today!
Last Agent to Sell the Property
Coldwell Banker Haynes R.E. in Monroe License #MCAR-6501388620 Listed on: 12/08/2025
Last Buyer's Agent
Coldwell Banker Haynes R.E. in Monroe License #MCAR-6501388620 Listed on: 12/08/2025
We collect this data history from publicly available records. To have your information removed, we recommend requesting removal directly through your county’s website.
Alli Henning
Real Estate One Monroe
(734) 415-6581
148 Total Sales
12 in Frenchtown
$106K - $400K Price Range
Deborah Wass
ERA Prime Real Estate Group
(734) 294-0561
125 Total Sales
1 in Frenchtown
$345,000 Price
Mike Procissi
Power House Group Realty
(734) 767-0449
278 Total Sales
11 in Frenchtown
$36K - $360K Price Range
Sherry Perry
RE/MAX Dynamic
(734) 789-4772
141 Total Sales
7 in Frenchtown
$11K - $450K Price Range
Lisa Sobell
Real Estate One-Southgate
(734) 530-3051
113 Total Sales
1 in Frenchtown
$220,000 Price
Brian LeBoeuf
REMAX City Centre
(313) 646-7167
87 Total Sales
2 in Frenchtown
$204,500 Price Range
We collect this data history from publicly available records. To have your information removed, we recommend requesting removal directly through your county’s website.
| Date | Buyer | Sale Price | Title Company |
|---|---|---|---|
| $479,000 | Lawyers Title Agency Of Monroe | ||
| -- | None Listed On Document | ||
| -- | None Listed On Document |
We collect this data history from publicly available records. To have your information removed, we recommend requesting removal directly through your county’s website.
| Date | Status | Borrower | Loan Amount |
|---|---|---|---|
| Open | $470,324 | ||
| Closed | $171,000 | ||
| Previous Owner | $148,000 | ||
| Previous Owner | $188,000 | ||
| Previous Owner | $285,000 |
We collect this data history from publicly available records. To have your information removed, we recommend requesting removal directly through your county’s website.
| Date | Event | Price | List to Sale | Price per Sq Ft | Prior Sale |
|---|---|---|---|---|---|
| 04/06/2026 04/06/26 | Sold | $479,000 | -4.0% | $259 / Sq Ft | |
| 03/16/2026 03/16/26 | Pending | -- | -- | -- | |
| 12/08/2025 12/08/25 | For Sale | $499,000 | +14.3% | $270 / Sq Ft | |
| 10/30/2025 10/30/25 | Sold | $436,500 | 0.0% | $236 / Sq Ft | View Prior Sale |
| 10/30/2025 10/30/25 | Pending | -- | -- | -- | |
| 10/30/2025 10/30/25 | For Sale | $436,500 | -- | $236 / Sq Ft |
We collect this data history from publicly available records. To have your information removed, we recommend requesting removal directly through your county’s website.
| Year | Tax Paid | Tax Assessment Tax Assessment Total Assessment is a certain percentage of the fair market value that is determined by local assessors to be the total taxable value of land and additions on the property. | Land | Improvement |
|---|---|---|---|---|
| 2025 | $1,657 | $167,100 | $78,100 | $89,000 |
| 2024 | $1,607 | $160,700 | $0 | $0 |
| 2023 | $4,143 | $149,100 | $0 | $0 |
| 2022 | $4,143 | $149,100 | $0 | $0 |
| 2021 | $4,089 | $139,700 | $0 | $0 |
| 2020 | $4,063 | $126,500 | $0 | $0 |
| 2019 | $3,778 | $126,500 | $0 | $0 |
| 2018 | $4,318 | $160,700 | $0 | $0 |
| 2017 | $1,528 | $155,900 | $0 | $0 |
| 2016 | $4,176 | $155,900 | $0 | $0 |
| 2015 | $4,040 | $137,700 | $0 | $0 |
| 2014 | $3,985 | $137,700 | $0 | $0 |
| 2013 | -- | $137,200 | $0 | $0 |
N
Seller's Agent in 2026
Nini Riggs
Coldwell Banker Haynes R.E. in Monroe
(734) 693-7294
117 Total Sales
Seller's Agent in 2025
Lori Ratz-Moore
Wiens And Roth Real Estate - Lambertville
(734) 652-4834
132 Total Sales
Source: Michigan Multiple Listing Service
MLS Number: 50195747
APN: 07-013-001-00
Disclaimer: Certain information contained herein is derived from information provided by parties other than Homes.com. All information provided is deemed reliable, but is not guaranteed to be accurate and should be independently verified.
Source MLS: MiRealSource
Provided through IDX via MiRealSource. Courtesy of MiRealSource Shareholder. Copyright MiRealSource.
The information published and disseminated by MiRealSource is communicated verbatim, without change by MiRealSource, as filed with MiRealSource by its members. The accuracy of all information, regardless of source, is not guaranteed or warranted. All information should be independently verified.
Copyright 2026 MiRealSource. All rights reserved. The information provided hereby constitutes proprietary information of MiRealSource, Inc. and its shareholders, affiliates and licensees and may not be reproduced or transmitted in any form or by any means, electronic or mechanical, including photocopy, recording, scanning or any information storage and retrieval system, without written permission from MiRealSource, Inc.
Ask me questions while you tour the home.