
Seller's Agent in 2025
Vanessa Huwe
Centennial Realty
(218) 251-7530
97 Total Sales
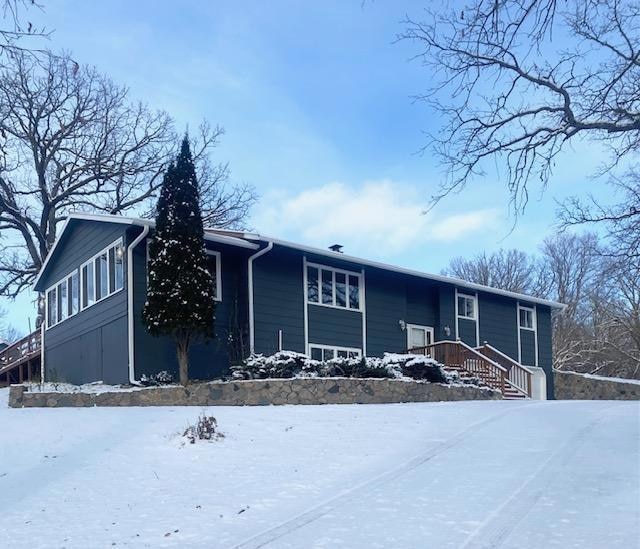

Welcome to 61561 Leaf River Road, where modern upgrades meet countryside charm. Nestled on a sprawling 2.5-acre lot, this beautifully remodeled home features 4 bedrooms, 2 bathrooms, and an array of updates that make it move-in ready. Step inside to discover a freshly painted interior with all-new flooring, updated light fixtures, and a thoughtfully redesigned layout. The heart of the home is the stunning brand-new kitchen, complete with stainless steel appliances, updated plumbing, and sleek finishes. Both bathrooms have been fully renovated, boasting modern fixtures and stylish touches. The home’s inviting 3-season sunporch provides the perfect spot to relax and enjoy the surrounding nature. Outside, you'll find a spacious tuckunder 2-stall garage, a detached 1-stall garage, and a large 12x24 outbuilding—ideal for additional storage or a workshop. Recent upgrades include brand-new gutters with leaf guards, new garage doors and openers, a newly poured concrete apron, and a freshly redone driveway with crushed tar. A new front porch adds to the home’s curb appeal, while the freshly painted exterior ensures a polished look. This property is a rare gem, offering modern comforts, plenty of storage, and the tranquility of country living. Don’t miss the opportunity to make this stunning home yours!
We collect this data history from publicly available records. To have your information removed, we recommend requesting removal directly through your county’s website.
We collect this data history from publicly available records. To have your information removed, we recommend requesting removal directly through your county’s website.
| Date | Buyer | Sale Price | Title Company |
|---|---|---|---|
| $290,000 | -- | ||
| Cooley Jason | $130,000 | -- |
We collect this data history from publicly available records. To have your information removed, we recommend requesting removal directly through your county’s website.
| Date | Event | Price | List to Sale | Price per Sq Ft |
|---|---|---|---|---|
| 02/27/2025 02/27/25 | Sold | $290,000 | -3.3% | $108 / Sq Ft |
| 01/30/2025 01/30/25 | Pending | -- | -- | -- |
| 11/25/2024 11/25/24 | For Sale | $300,000 | -- | $112 / Sq Ft |
We collect this data history from publicly available records. To have your information removed, we recommend requesting removal directly through your county’s website.
| Year | Tax Paid | Tax Assessment Tax Assessment Total Assessment is a certain percentage of the fair market value that is determined by local assessors to be the total taxable value of land and additions on the property. | Land | Improvement |
|---|---|---|---|---|
| 2025 | $1,906 | $302,800 | $47,300 | $255,500 |
| 2024 | $1,566 | $256,200 | $42,600 | $213,600 |
| 2023 | $1,646 | $214,600 | $35,500 | $179,100 |
| 2022 | $1,700 | $164,600 | $0 | $0 |
| 2021 | $1,496 | $214,600 | $35,500 | $179,100 |
| 2020 | $1,506 | $167,200 | $23,700 | $143,500 |
| 2019 | $1,474 | $156,700 | $23,700 | $133,000 |
| 2018 | $1,352 | $156,700 | $23,700 | $133,000 |
| 2017 | $1,144 | $143,800 | $23,700 | $120,100 |
| 2016 | $1,146 | $143,400 | $23,700 | $119,700 |
| 2015 | $1,120 | $0 | $0 | $0 |
| 2014 | -- | $141,500 | $23,700 | $117,800 |
Seller's Agent in 2025
Vanessa Huwe
Centennial Realty
(218) 251-7530
97 Total Sales
JH
Buyer's Agent in 2025
Jerni Holweg
Centennial Realty
(218) 640-5529
69 Total Sales
Source: NorthstarMLS
MLS Number: 6634477
APN: 05000270156008
Disclaimer: Certain information contained herein is derived from information provided by parties other than Homes.com. All information provided is deemed reliable, but is not guaranteed to be accurate and should be independently verified.
All data is obtained from various sources and may not have been verified by broker or MLS GRID. Supplied Open House Information is subject to change without notice. All information should be independently reviewed and verified for accuracy. Properties may or may not be listed by the office/agent presenting the information. Some IDX listings have been excluded from this website.
Listings courtesy of NorthstarMLS as distributed by MLS GRID.
Based on information submitted to the MLS GRID
Ask me questions while you tour the home.