Bay Oaks 6157 Midnight Pass Rd Unit E24 Floor 4 Sarasota, FL 34242
Siesta Key AreaEstimated payment $4,081/month
Highlights
- 4.26 Acre Lot
- Community Pool
- Balcony
- Phillippi Shores Elementary School Rated A
- Tennis Courts
- Walk-In Closet
About This Home
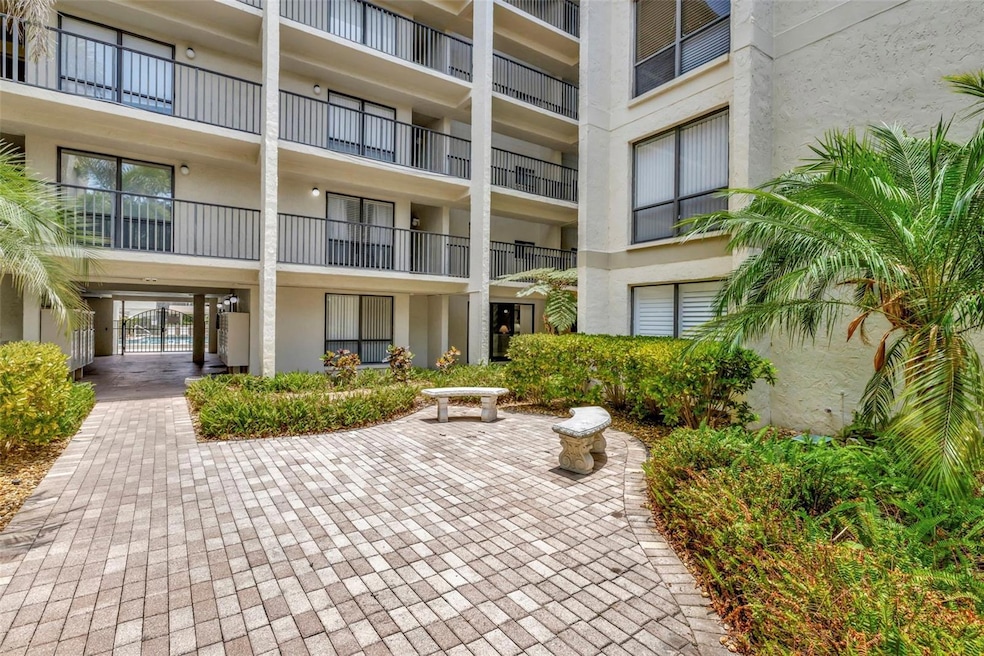
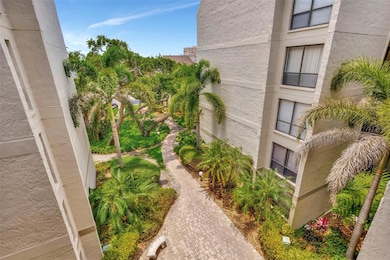
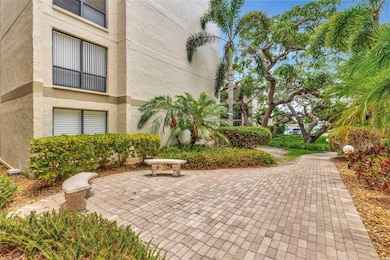
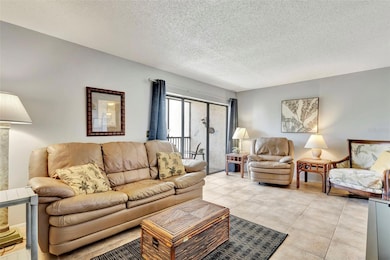
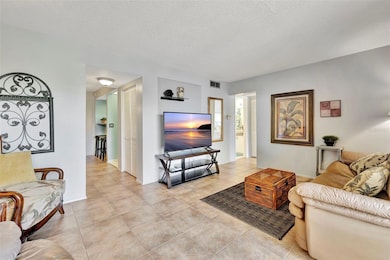
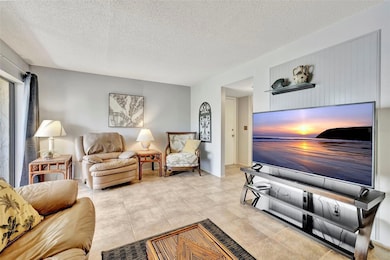
Elevated Living on the 4th Floor! Discover this well appointed 1-bedroom, 1-bath condo just minutes from the world-renowned Siesta Key Beach. This TURN KEY residence offers the ideal blend of relaxed Florida living and exceptional value. Step into a bright and airy space where natural light pours into the east-facing screened balcony, overlooking lush tropical landscaping. The interior features ceramic tile flooring throughout the kitchen, dining, and living areas, creating a clean and cohesive look. The kitchen is equipped with stainless steel appliances, including a range and dishwasher, and boasts a generous walk-in pantry for all your storage needs. A separate large closet provides ample space for beach and pool gear. Residents and guests enjoy access to a host of amenities including a community pool, tennis courts, social room, and fishing pier. Recent updates include a brand-new water heater and a newer A/C system for added peace of mind.
Best of all, this gem allows for weekly rentals, offering a fantastic opportunity to offset ownership costs. Gross rental income ranging from $30,000 to $40,000 annually. Great place to vacation when you can...and rent when you can't! The unit includes one assigned covered parking space, plus plenty of guest parking. Don’t miss out—schedule your showing today!
Listing Agent
COLDWELL BANKER REALTY Brokerage Phone: 941-349-4411 License #3045261 Listed on: 09/03/2025

Property Details
Home Type
- Condominium
Est. Annual Taxes
- $4,113
Year Built
- Built in 1974
Lot Details
- South Facing Home
- Garden
HOA Fees
- $1,133 Monthly HOA Fees
Parking
- 1 Carport Space
Home Design
- Entry on the 4th floor
- Slab Foundation
- Shingle Roof
- Block Exterior
- Stucco
Interior Spaces
- 748 Sq Ft Home
- 1-Story Property
- Sliding Doors
- Living Room
- Dining Room
Kitchen
- Range
- Microwave
- Dishwasher
- Disposal
Flooring
- Carpet
- Ceramic Tile
Bedrooms and Bathrooms
- 1 Bedroom
- Walk-In Closet
- 1 Full Bathroom
- Makeup or Vanity Space
Outdoor Features
- Courtyard
- Exterior Lighting
Utilities
- Central Heating and Cooling System
- Thermostat
- Electric Water Heater
- Cable TV Available
Listing and Financial Details
- Visit Down Payment Resource Website
- Tax Lot E24
- Assessor Parcel Number 0106071054
Community Details
Overview
- Association fees include cable TV, common area taxes, pool, escrow reserves fund, insurance, maintenance structure, ground maintenance, maintenance, management, pest control, sewer, trash, water
- Bay Oaks Estates Community
- Bay Oaks Subdivision
- The community has rules related to allowable golf cart usage in the community
Amenities
- Laundry Facilities
- Community Mailbox
Recreation
- Community Pool
Pet Policy
- No Pets Allowed
Map
About Bay Oaks
Home Values in the Area
Average Home Value in this Area
Tax History
We collect this data history from publicly available records. To have your information removed, we recommend requesting removal directly through your county’s website.
| Year | Tax Paid | Tax Assessment Tax Assessment Total Assessment is a certain percentage of the fair market value that is determined by local assessors to be the total taxable value of land and additions on the property. | Land | Improvement |
|---|---|---|---|---|
| 2025 | $4,113 | $316,800 | $316,800 | |
| 2024 | $4,073 | $289,626 | ||
| 2023 | $4,073 | $364,200 | $0 | $364,200 |
| 2022 | $3,789 | $332,900 | $0 | $332,900 |
| 2021 | $3,017 | $217,600 | $0 | $217,600 |
| 2020 | $2,931 | $207,100 | $0 | $207,100 |
| 2019 | $2,859 | $204,400 | $0 | $204,400 |
| 2018 | $2,741 | $196,400 | $0 | $196,400 |
| 2017 | $2,402 | $154,638 | $0 | $0 |
| 2016 | $2,126 | $141,100 | $0 | $141,100 |
| 2015 | $2,002 | $127,800 | $0 | $127,800 |
| 2014 | $2,099 | $122,000 | $0 | $0 |
Property History
We collect this data history from publicly available records. To have your information removed, we recommend requesting removal directly through your county’s website.
| Date | Event | Price | List to Sale | Price per Sq Ft | Prior Sale |
|---|---|---|---|---|---|
| 09/03/2025 09/03/25 | For Sale | $474,000 | +91.5% | $634 / Sq Ft | |
| 08/17/2018 08/17/18 | Off Market | $247,500 | -- | -- | |
| 06/06/2018 06/06/18 | Sold | $255,000 | -4.1% | $341 / Sq Ft | View Prior Sale |
| 04/28/2018 04/28/18 | Pending | -- | -- | -- | |
| 04/02/2018 04/02/18 | Price Changed | $265,900 | -1.2% | $355 / Sq Ft | |
| 03/06/2018 03/06/18 | Price Changed | $269,000 | -1.4% | $360 / Sq Ft | |
| 03/02/2018 03/02/18 | Price Changed | $272,900 | -1.3% | $365 / Sq Ft | |
| 01/08/2018 01/08/18 | Price Changed | $276,500 | -1.2% | $370 / Sq Ft | |
| 12/04/2017 12/04/17 | For Sale | $279,900 | +13.1% | $374 / Sq Ft | |
| 11/09/2017 11/09/17 | Sold | $247,500 | -4.8% | $331 / Sq Ft | View Prior Sale |
| 08/15/2017 08/15/17 | Pending | -- | -- | -- | |
| 06/16/2017 06/16/17 | For Sale | $259,900 | +66.6% | $347 / Sq Ft | |
| 04/01/2013 04/01/13 | Sold | $156,000 | -8.2% | $209 / Sq Ft | View Prior Sale |
| 02/25/2013 02/25/13 | Pending | -- | -- | -- | |
| 01/14/2013 01/14/13 | For Sale | $169,900 | -- | $227 / Sq Ft |
Purchase History
We collect this data history from publicly available records. To have your information removed, we recommend requesting removal directly through your county’s website.
| Date | Type | Sale Price | Title Company |
|---|---|---|---|
| Interfamily Deed Transfer | -- | None Available | |
| Warranty Deed | $255,000 | Attorney | |
| Warranty Deed | $247,500 | Attorney | |
| Warranty Deed | $156,000 | Stewart Title Company | |
| Warranty Deed | $84,000 | -- |
Mortgage History
We collect this data history from publicly available records. To have your information removed, we recommend requesting removal directly through your county’s website.
| Date | Status | Loan Amount | Loan Type |
|---|---|---|---|
| Previous Owner | $74,000 | New Conventional |
Source: Stellar MLS
MLS Number: A4663201
APN: 0106-07-1054
Disclaimer: Certain information contained herein is derived from information provided by parties other than Homes.com. All information provided is deemed reliable, but is not guaranteed to be accurate and should be independently verified.
All data is obtained from various sources and may not have been verified by broker or MLS GRID. Supplied Open House Information is subject to change without notice. All information should be independently reviewed and verified for accuracy. Properties may or may not be listed by the office/agent presenting the information. Some IDX listings have been excluded from this website. IDX information is provided exclusively for personal, non-commercial use, and may not be used for any purpose other than to identify prospective properties consumers may be interested in purchasing. Information is deemed reliable but not guaranteed.
Listings courtesy of Stellar MLS as distributed by MLS GRID.
Based on information submitted to the MLS GRID
Listing Information presented by local MLS brokerage: Ten-X - (888)-952-6393
- 6157 Midnight Pass Rd Unit E12
- 6157 Midnight Pass Rd Unit E22
- 6157 Midnight Pass Rd Unit E22
- 6157 Midnight Pass Rd Unit F22
- 6157 Midnight Pass Rd Unit E63
- 1224 Moonmist Cir Unit S3
- 1218 Moonmist Cir Unit S2
- 1320 Moonmist Dr Unit B11
- 6150 Midnight Pass Rd Unit 38
- 6140 Midnight Pass Rd Unit 606
- 6140 Midnight Pass Rd Unit 904
- 6140 Midnight Pass Rd Unit 501
- 6140 Midnight Pass Rd Unit 603
- 6285 Midnight Pass Rd Unit 403
- 6287 Midnight Pass Rd Unit 201
- 6287 Midnight Pass Rd Unit 103
- 1444 Ridgewood Ln
- 6263 Midnight Pass Rd Unit 403
- 0 Roberts Point Rd Unit MFRA4694385
- 6154 Midnight Pass Rd Unit 7
- 6157 Midnight Pass Rd Unit D32
- 1137 N Moonmist Ct Unit L7
- 1255 E Peppertree Dr Unit 305
- 1205 E Peppertree Dr Unit 232
- 6154 Midnight Pass Rd Unit C06
- 6154 Midnight Pass Rd Unit 11
- 6154 Midnight Pass Rd Unit B02
- 6154 Midnight Pass Rd Unit 18
- 6154 Midnight Pass Rd Unit 104
- 6154 Midnight Pass Rd Unit 16
- 6154 Midnight Pass Rd Unit C05
- 6154 Midnight Pass Rd Unit 14
- 6154 Midnight Pass Rd Unit 11
- 6154 Midnight Pass Rd Unit 14
- 6154 Midnight Pass Rd Unit 201
- 6154 Midnight Pass Rd Unit 15
- 6154 Midnight Pass Rd Unit C08
- 6154 Midnight Pass Rd Unit B07
- 6154 Midnight Pass Rd Unit 15
- 6154 Midnight Pass Rd Unit 11
Ask me questions while you tour the home.