
Marley Presswood
Real Broker, LLC
(854) 222-7693
91 Total Sales
1 in Village Green
$475,000 Price


Estimated Value: $504,966
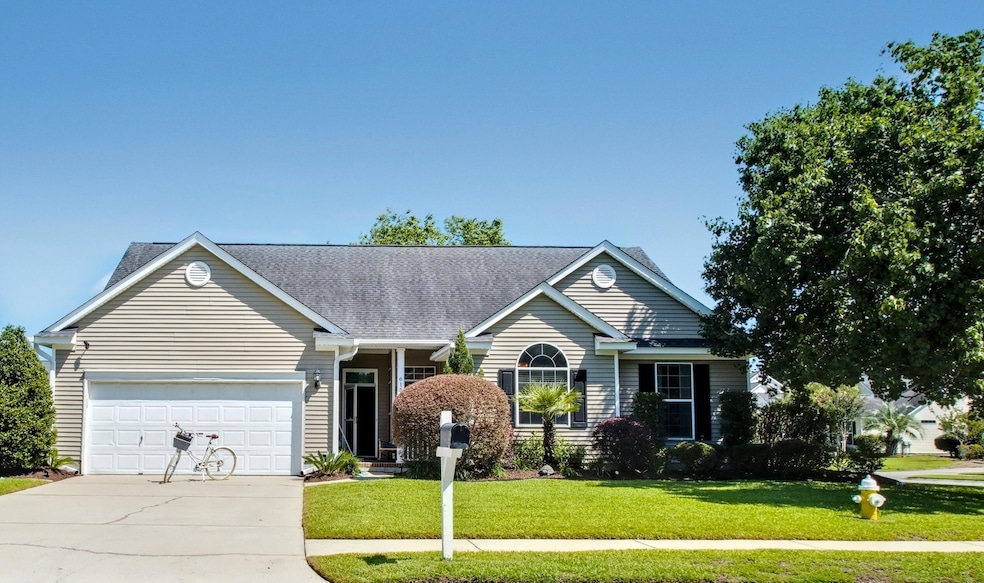
Imagine a neighborhood where tranquility exists, where the drive in looks like a golf course complete with rolling hills right off the beaten path with access to all the essentials you could possibly need nearby. A community where neighbors smile and wave to one another on golf carts, kids ride their bikes to the nearby Elementary School and the local coffee shop serves up some the freshest brews in the area! Add in a nearly 7-mile multi-use recreational path, perfect for walking the dog, biking, and jogging on cooler mornings and evenings, giving you a real breath of fresh air. Village Green truly offers a quiet retreat from all the business, while being just minutes away from Shadowmoss Golf and Country Club, Lowe's Foods, Harris Teeter and the historic plantations of the Lowcountry- Drayton Hall, Magnolia Gardens and Middleton Place. Food truck Thursdays and other social gathering are common and happen throughout the year. Notably this home is situated on a corner lot with peaceful views of a serene pond and is less than a 5-minute walk to the Olympic sized community pool and playground. This one level home has been a favorite due to the location and functional layout, offering all the all the conveniences of modern living in a flowing floor plan. Enjoy coffee or a lemonade on the back screened in porch, perfect for year-round relaxing, dining and socializing. Step into the large kitchen with stainless steel appliances and granite countertops for a commanding view and gorgeous hardwood floors that extend throughout the home. The stately owner's suite features double entry doors, a high 10' ceiling and a large custom walk-in shower. Throughout the home you see upgraded light fixtures, wainscoting and a coastal wall color palette. A brand new fully fenced backyard with a double gate is perfect for easy access, privacy and furry friends. The two-car garage and double wide driveway provide plenty of room for storage and off-street parking. And if that wasn't enough, this home has performed as a highly successful mid-term rental with near 100% occupancy rates for the past half decade.
Make sure to book your showing today to come see a truly special home that you'll look forward to calling yours!
Last Agent to Sell the Property
Realty One Group Coastal License #107093 Listed on: 06/20/2025
We collect this data history from publicly available records. To have your information removed, we recommend requesting removal directly through your county’s website.
Marley Presswood
Real Broker, LLC
(854) 222-7693
91 Total Sales
1 in Village Green
$475,000 Price
Michael Millikin
Realty One Group Coastal
(854) 222-7011
119 Total Sales
2 in Village Green
$412K - $501K Price Range
Maro Shuhaibar
Brand Name Real Estate
(843) 459-7753
172 Total Sales
2 in Village Green
$430K - $515K Price Range
Alexis Owen
Brand Name Real Estate
(719) 666-6486
58 Total Sales
1 in Village Green
$505,000 Price
Bobby Trigg
Akers Ellis Real Estate LLC
(854) 202-9301
41 Total Sales
1 in Village Green
$629,000 Price
Brett Cole
Weichert Realtors Lifestyle
(843) 625-3178
150 Total Sales
1 in Village Green
$425,000 Price
We collect this data history from publicly available records. To have your information removed, we recommend requesting removal directly through your county’s website.
| Date | Buyer | Sale Price | Title Company |
|---|---|---|---|
| $490,000 | Cooperative Title | ||
| Forth Michael D | $260,000 | -- | |
| Weatherford Edith E | $196,000 | -- | |
| Nodtvedt Matt | $202,000 | -- | |
| Ham Terriel Thomas | $172,000 | -- | |
| Mercurio Michael | $145,570 | -- |
We collect this data history from publicly available records. To have your information removed, we recommend requesting removal directly through your county’s website.
| Date | Status | Borrower | Loan Amount |
|---|---|---|---|
| Open | $420,000 | ||
| Previous Owner | Weatherford Edith E | $176,400 | |
| Previous Owner | Nodtvedt Matt | $198,341 |
We collect this data history from publicly available records. To have your information removed, we recommend requesting removal directly through your county’s website.
| Date | Event | Price | List to Sale | Price per Sq Ft | Prior Sale |
|---|---|---|---|---|---|
| 07/29/2025 07/29/25 | Sold | $490,000 | +1.0% | $284 / Sq Ft | |
| 06/20/2025 06/20/25 | For Sale | $485,000 | +86.5% | $281 / Sq Ft | |
| 08/16/2016 08/16/16 | Sold | $260,000 | 0.0% | $151 / Sq Ft | View Prior Sale |
| 07/20/2016 07/20/16 | Pending | -- | -- | -- | |
| 07/18/2016 07/18/16 | For Sale | $260,000 | -- | $151 / Sq Ft |
We collect this data history from publicly available records. To have your information removed, we recommend requesting removal directly through your county’s website.
| Year | Tax Paid | Tax Assessment Tax Assessment Total Assessment is a certain percentage of the fair market value that is determined by local assessors to be the total taxable value of land and additions on the property. | Land | Improvement |
|---|---|---|---|---|
| 2024 | $1,858 | $17,940 | $0 | $0 |
| 2023 | $5,238 | $17,940 | $0 | $0 |
| 2022 | $4,836 | $17,940 | $0 | $0 |
| 2021 | $4,777 | $17,940 | $0 | $0 |
| 2020 | $1,373 | $9,960 | $0 | $0 |
| 2019 | $1,192 | $8,400 | $0 | $0 |
| 2017 | $1,152 | $10,400 | $0 | $0 |
| 2016 | $1,039 | $7,840 | $0 | $0 |
| 2015 | $1,072 | $7,840 | $0 | $0 |
| 2014 | $1,049 | $0 | $0 | $0 |
| 2011 | -- | $0 | $0 | $0 |
AT
Seller's Agent in 2025
Annabell Tichy
Realty One Group Coastal
(843) 906-7437
5 in this area
70 Total Sales
ST
Seller Co-Listing Agent in 2025
Stephen Tichy
Realty One Group Coastal
(843) 566-5029
3 in this area
62 Total Sales
TP
Buyer's Agent in 2025
Taelor Pryor
The Boulevard Company
1 in this area
31 Total Sales
Seller's Agent in 2016
Chris Facello
Carolina One Real Estate
(843) 994-3343
3 in this area
388 Total Sales
Source: CHS Regional MLS
MLS Number: 25017317
APN: 359-14-00-053
Disclaimer: Certain information contained herein is derived from information provided by parties other than Homes.com. All information provided is deemed reliable, but is not guaranteed to be accurate and should be independently verified.
The information is being provided by Charleston Trident MLS. Information deemed reliable but not guaranteed. Information is provided for consumers' personal, non-commercial use, and may not be used for any purpose other than the identification of potential properties for purchase. © 2026 Charleston Trident MLS. All Rights Reserved
Ask me questions while you tour the home.