
Karina Hiselman
Berkshire Hathaway HomeServices Starck Real Estate
(872) 217-9978
78 Total Sales
2 in Garfield Ridge
$332K - $335K Price Range
Estimated Value: $369,661
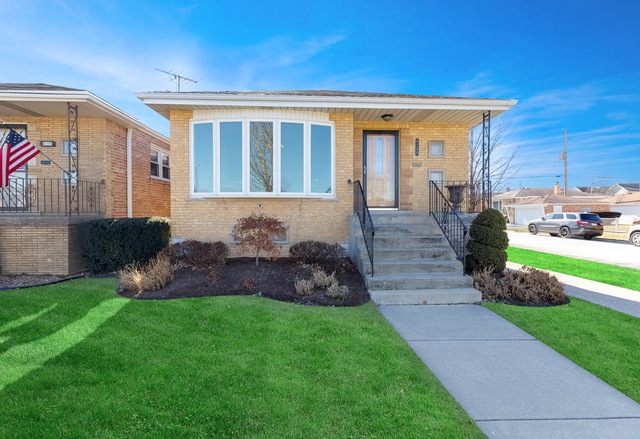
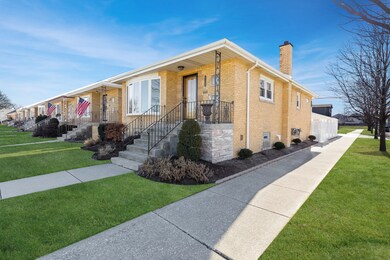
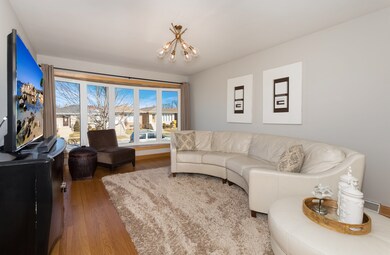

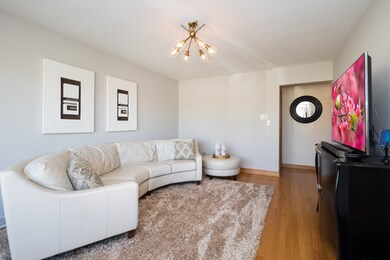
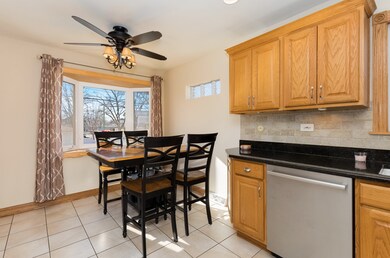
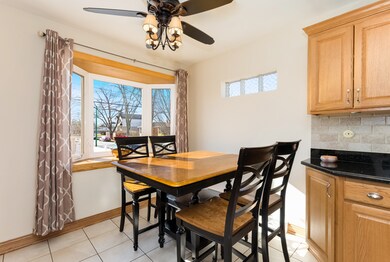
This is what LOVE looks like in a home! I am so lucky to have been impeccably maintained & caringly updated by my longtime owners! They have given me so many new features & the highest quality finishes! Just look at my beautifully remodeled kitchen, granite counters, modern tile backsplash, ceramic floors & all S.S. appliances! I have a classic & timeless decor style! Both of my bathrooms are absolutely stunning with high end marble tile & top of the line fixtures! As you'd expect, I have gleaming hardwood floors in my living room & all 3 bedrooms, and all new raised panel oak doors! And there's plenty of room for family time in my full finished basement too! My owners gave me a new roof, all new windows, new entry doors, plus a new high efficiency furnace & A/C in 2017! My fully fenced yard, patio & pool are perfect for hot summers or anytime outdoor fun! My big corner lot & 2 car garage mean you'll always have a place to park! I'm in the heart of Garfield Ridge and a dream come true!
Last Agent to Sell the Property
Jeanne Dominguez
RE/MAX 1st Service Listed on: 02/07/2018
We collect this data history from publicly available records. To have your information removed, we recommend requesting removal directly through your county’s website.
Karina Hiselman
Berkshire Hathaway HomeServices Starck Real Estate
(872) 217-9978
78 Total Sales
2 in Garfield Ridge
$332K - $335K Price Range
Gustavo Vargas
RE/MAX Partners
(708) 554-7307
84 Total Sales
2 in Garfield Ridge
$255K - $273K Price Range
Ana Sandoval-Cremieux
Compass
(844) 983-3106
125 Total Sales
1 in Garfield Ridge
$322,000 Price
Joyce Sears
Village Realty of Indiana, Inc
(708) 350-6080
83 Total Sales
3 in Garfield Ridge
$252K - $261K Price Range
John Wanda
Century 21 Circle
(708) 859-7043
93 Total Sales
1 in Garfield Ridge
$440,000 Price
Hugo Araujo
Coldwell Banker Realty
(773) 819-6179
157 Total Sales
2 in Garfield Ridge
$295K - $445K Price Range
We collect this data history from publicly available records. To have your information removed, we recommend requesting removal directly through your county’s website.
| Date | Buyer | Sale Price | Title Company |
|---|---|---|---|
| $281,000 | Chicago Title | ||
| -- | None Available | ||
| -- | Prism Title | ||
| -- | None Available | ||
| -- | Chicago Title Land Trust Co | ||
| -- | -- |
We collect this data history from publicly available records. To have your information removed, we recommend requesting removal directly through your county’s website.
| Date | Status | Borrower | Loan Amount |
|---|---|---|---|
| Open | $220,900 | ||
| Previous Owner | $164,000 |
We collect this data history from publicly available records. To have your information removed, we recommend requesting removal directly through your county’s website.
| Date | Event | Price | List to Sale | Price per Sq Ft |
|---|---|---|---|---|
| 04/04/2018 04/04/18 | Sold | $280,900 | -3.0% | $271 / Sq Ft |
| 02/13/2018 02/13/18 | Pending | -- | -- | -- |
| 02/07/2018 02/07/18 | For Sale | $289,500 | -- | $280 / Sq Ft |
We collect this data history from publicly available records. To have your information removed, we recommend requesting removal directly through your county’s website.
| Year | Tax Paid | Tax Assessment Tax Assessment Total Assessment is a certain percentage of the fair market value that is determined by local assessors to be the total taxable value of land and additions on the property. | Land | Improvement |
|---|---|---|---|---|
| 2025 | $3,755 | $26,592 | $4,981 | $21,611 |
| 2024 | $3,755 | $26,592 | $4,981 | $21,611 |
| 2023 | $3,640 | $21,019 | $4,448 | $16,571 |
| 2022 | $3,640 | $21,019 | $4,448 | $16,571 |
| 2021 | $3,557 | $21,017 | $4,447 | $16,570 |
| 2020 | $3,328 | $17,945 | $3,558 | $14,387 |
| 2019 | $4,220 | $20,872 | $3,558 | $17,314 |
| 2018 | $3,467 | $20,872 | $3,558 | $17,314 |
| 2017 | $3,224 | $18,255 | $3,202 | $15,053 |
| 2016 | $3,177 | $18,255 | $3,202 | $15,053 |
| 2015 | $2,885 | $18,255 | $3,202 | $15,053 |
| 2014 | $3,155 | $16,871 | $3,024 | $13,847 |
| 2013 | $3,093 | $16,871 | $3,024 | $13,847 |
J
Seller's Agent in 2018
Jeanne Dominguez
RE/MAX 1st Service
Buyer's Agent in 2018
Nick Temen
HomeSmart Realty Group
(630) 962-8709
9 in this area
44 Total Sales
Source: Midwest Real Estate Data (MRED)
MLS Number: MRD09851081
APN: 19-17-304-019-0000
Disclaimer: Certain information contained herein is derived from information provided by parties other than Homes.com. All information provided is deemed reliable, but is not guaranteed to be accurate and should be independently verified.
All data is obtained from various sources and may not have been verified by broker or MLS GRID. Supplied Open House Information is subject to change without notice. All information should be independently reviewed and verified for accuracy. Properties may or may not be listed by the office/agent presenting the information. Some IDX listings have been excluded from this website.
Listings courtesy of Midwest Real Estate Data (MRED) as distributed by MLS GRID.
Based on information submitted to the MLS GRID
Ask me questions while you tour the home.