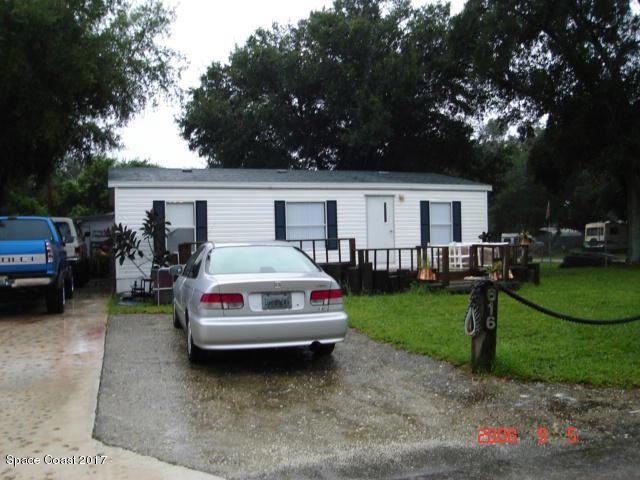
NOT LISTED FOR SALE

616 Breezeway Dr Cocoa, FL 32926

Sharpes Area
3 Beds
4 Baths
864 Sq Ft
9,148 Sq Ft Lot

Sale Details

Date Sold: May 8, 2017

Last sale price $70,000 $81 Per Sq Ft

Highlights

  • No HOA
  • Central Heating and Cooling System
  • Family Room
  • Laundry Room
  • Ceiling Fan
  • Manufactured Home

About This Home

As of May 2017

Good double wide trailer.

Last Agent to Sell the Property

Julie Ingram

CENTURY 21 Paradise Palm Inc License #3037404 Listed on: 04/06/2017

CENTURY 21 Paradise Palm Inc

Last Buyer's Agent

Julie Ingram

CENTURY 21 Paradise Palm Inc License #3037404 Listed on: 04/06/2017

CENTURY 21 Paradise Palm Inc

Property Details

Home Type

  • Manufactured Home

Est. Annual Taxes

  • $423

Year Built

  • Built in 2000

Lot Details

  • 9,148 Sq Ft Lot
  • North Facing Home

Home Design

  • Frame Construction
  • Tar and Gravel Roof
  • Vinyl Siding
  • Asphalt

Interior Spaces

  • 864 Sq Ft Home
  • Ceiling Fan
  • Family Room
  • Fire and Smoke Detector
  • Microwave
  • Laundry Room

Flooring

  • Laminate
  • Vinyl

Bedrooms and Bathrooms

  • 3 Bedrooms
  • Split Bedroom Floorplan

Schools

  • Fairglen Elementary School
  • Cocoa Middle School
  • Cocoa High School

Mobile Home

  • Manufactured Home

Utilities

  • Central Heating and Cooling System
  • Septic Tank

Community Details

  • No Home Owners Association
  • River Breeze Acres Unit 2 Subdivision

Listing and Financial Details

  • Assessor Parcel Number 24-36-06-02-00000.0-0058.00

Property Details

Home Type

Manufactured Home

Est. Annual Taxes

$423

Year Built

Built in 2000

Lot Details

9,148 Sq Ft Lot

Listing Details

  • Property Type: Residential
  • Year Built: 2000
  • Reso Property Sub Type: Manufactured Home
  • Road Surface Type: Asphalt
  • ResoSecurityFeatures: Smoke Detector(s)
  • ResoSpecialListingConditions: Standard
  • Subdivision Name: River Breeze Acres Unit 2
  • Body Type: Double Wide
  • Carport Y N: No
  • Garage Yn: No
  • New Construction: No
  • Location Tax and Legal Parcel Number2: 24-36-06-02-00000.0-0058.00
  • Location Tax and Legal Elementary School: Fairglen
  • Location Tax and Legal Middle School2: Cocoa
  • Location Tax and Legal High School: Cocoa
  • Location Tax and Legal Tax Annual Amount: 422.91
  • Location Tax and Legal Tax Year2: 2016
  • General Property Information Living Area2: 864.0
  • General Property Information Building Area Total3: 864.0
  • General Property Information Lot Size Acres: 0.21
  • General Property Information Lot Size Square Feet2: 9148.0
  • General Property Information New Construction YN: No
  • General Property Information Waterfront YN: No
  • General Property Information Senior Community YN: No
  • General Property Information Direction Faces: North
  • Appliances Microwave: Yes
  • Appliances Refrigerators: Yes
  • Cooling Central Air: Yes
  • Cooling:Electric: Yes
  • Flooring Laminate: Yes
  • Road Surface Type Asphalt: Yes
  • Security Features Smoke Detector(s): Yes
  • Utilities Electricity Connected: Yes
  • General Property Information Carport YN2: No
  • Body Type Double Wide: Yes
  • Utilities Water Available: Yes
  • Room Types Family Room: Yes
  • Room Types Laundry: Yes
  • Flooring Vinyl: Yes
  • Roof TarGravel: Yes
  • Special Features: None
  • Property Sub Type: MobileManufactured

Interior Features

  • Interior Amenities: Ceiling Fan(s), Split Bedrooms
  • Flooring: Laminate, Vinyl
  • Appliances: Microwave, Refrigerator
  • Full Bathrooms: 2
  • Half Bathrooms: 2
  • Total Bedrooms: 3
  • ResoLivingAreaSource: Other
  • General Property Information Bathrooms Half: 2
  • Interior Features:Ceiling Fan(s): Yes
  • Interior Features:Split Bedrooms: Yes

Exterior Features

  • Pool Features: None
  • Roof: Tar/Gravel
  • Acres: 0.21
  • Waterfront: No
  • Construction Type: Frame, Vinyl Siding
  • Direction Faces: North
  • Construction Materials:Frame: Yes
  • Construction Materials:Vinyl Siding: Yes

Garage/Parking

  • Attached Garage: No
  • Parking Features: Other
  • General Property Information:Garage YN: No
  • Parking Features:Other26: Yes

Utilities

  • Cooling: Central Air, Electric
  • Utilities: Electricity Connected, Water Available
  • Heating: Central, Electric
  • Cooling Y N: Yes
  • HeatingYN: Yes
  • Heating:Central: Yes
  • Heating:Electric3: Yes
  • Sewer Septic Tank: Yes

Condo/Co-op/Association

  • Senior Community: No
  • Association: No

Association/Amenities

  • General Property Information:Association YN: No

Schools

  • Middle Or Junior School: Cocoa

Lot Info

  • Lot Size Sq Ft: 9148.0
  • ResoLotSizeUnits: Acres
  • Parcel #: 24-36-06-02-00000.0-0058.00
  • ResoLotSizeUnits: Acres

Rental Info

  • Furnished: Unfurnished

Tax Info

  • Tax Year: 2016
  • Tax Annual Amount: 422.91

MLS Schools

  • Elementary School: Fairglen
  • High School: Cocoa

Ownership History

We collect this data history from publicly available records. To have your information removed, we recommend requesting removal directly through your county’s website.

Date Name Owned For Owner Type

Purchase Details

Listed on
Apr 6, 2017
Closed on
May 9, 2017
Sold by
Bought by
Seller's Agent
Julie Ingram
CENTURY 21 Paradise Palm Inc
Buyer's Agent
Julie Ingram
CENTURY 21 Paradise Palm Inc
List Price
$70,000
Sold Price
$70,000

Home Financials for this Owner

Home Financials are based on the most recent Mortgage that was taken out on this home.
Original Mortgage
$50,000
Interest Rate
0.0408%
Mortgage Type
New Conventional

Purchase Details

Closed on
Jul 12, 2002
Sold by
Bought by
Source: Public Records
Create a Home Valuation Report for This Property
The Home Valuation Report is an in-depth analysis detailing your home's value as well as a comparison with similar homes in the area

Home Values in the Area

Source: Public Records

Average Home Value in this Area


Source: Public Records

Purchase History

We collect this data history from publicly available records. To have your information removed, we recommend requesting removal directly through your county’s website.

Date Buyer Sale Price Title Company
$70,000 Island Title & Escrow Agcy I
$64,500 --
Source: Public Records

Mortgage History

We collect this data history from publicly available records. To have your information removed, we recommend requesting removal directly through your county’s website.

Date Status Borrower Loan Amount
Open $50,000
Source: Public Records

Property History

We collect this data history from publicly available records. To have your information removed, we recommend requesting removal directly through your county’s website.

Date Event Price List to Sale Price per Sq Ft
12/23/2023 12/23/23 Off Market $70,000 -- --
05/08/2017 05/08/17 Sold $70,000 0.0% $81 / Sq Ft
04/06/2017 04/06/17 Pending -- -- --
04/06/2017 04/06/17 For Sale $70,000 -- $81 / Sq Ft
Source: Space Coast MLS (Space Coast Association of REALTORS®)

Tax History

We collect this data history from publicly available records. To have your information removed, we recommend requesting removal directly through your county’s website.

Year Tax Paid Tax Assessment Tax Assessment Total Assessment is a certain percentage of the fair market value that is determined by local assessors to be the total taxable value of land and additions on the property. Land Improvement
2025 $496 $32,920
2024 $474 $32,000
2023 $474 $31,070 $0 $0
2022 $448 $30,170 $0 $0
2021 $428 $29,300 $0 $0
2020 $400 $28,900 $0 $0
2019 $337 $28,260 $0 $0
2018 $327 $27,740 $0 $0
2017 $433 $35,120 $0 $0
2016 $423 $34,400 $10,000 $24,400
2015 $419 $34,170 $10,000 $24,170
2014 $417 $33,900 $11,000 $22,900
Source: Public Records

Agents Affiliated with this Home

  • Section Image
See All Agents

Map

Source: Space Coast MLS (Space Coast Association of REALTORS®)

MLS Number: 780136

Space Coast MLS (Space Coast Association of REALTORS®)

APN: 24-36-06-02-00000.0-0058.00

Your Personal Tour Guide

Ask me questions while you tour the home.