
Seller's Agent in 2025
Lisa Gendel
Jameson Sotheby's International Realty
(847) 476-5877
5 in this area
89 Total Sales


Estimated Value: $1,287,000 - $1,485,000
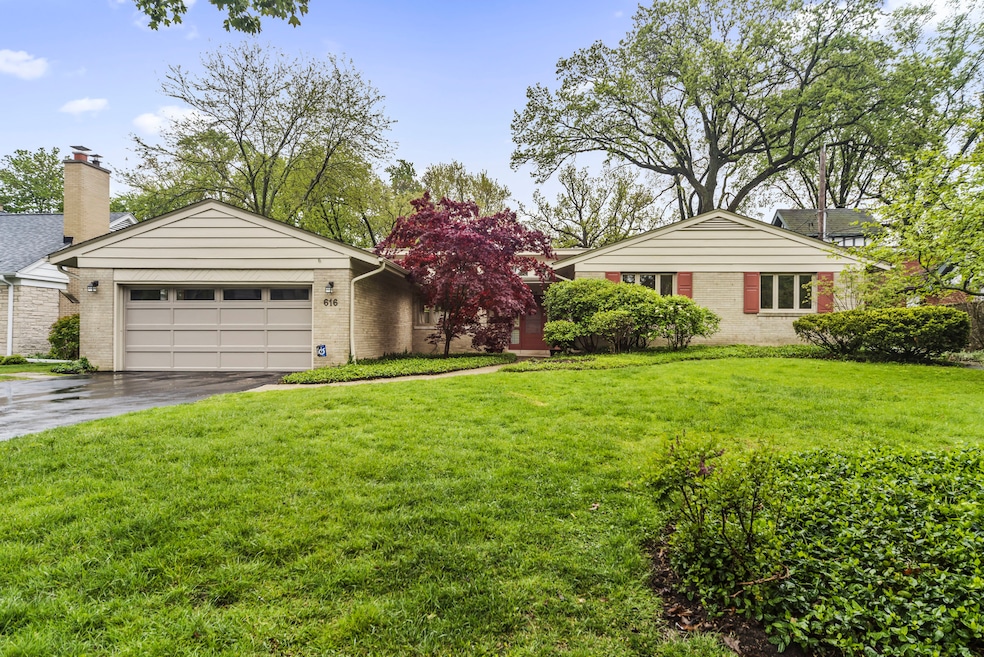
Magnificent property and location. Quality built brick Hemphill built contemporary home featuring quality updates and stunning mid century features. The main floor showcases a 3 sided wood burning fireplace separating the living and dining room with volume ceiling and bands of windows letting the light pour in. The huge eat in kitchen with table space and newer skylight is ready for a redesign and offers up spectacular options. The generous 2 car garage is adjacent. The dining room opens to a lovely 4 season sunroom/family room with newer windows overlooking the brick paver patio and beautiful grounds. The upper bedroom level is only 3 steps up from the main level. Not quite a ranch home, but not a split level........just a unique contemporary easy living design. There are 3 large bedrooms and 2 full original baths. The primary bedroom has an en-suite bath and there is a second full bath off the hall. There are ample closets throughout and a pull down stair attic for storage also. The unfinished basement is an amazing space to develop or use as is. There is laundry, utility, storage, a walk out door, a second fireplace, and more. Upgrades include a tear off roof (2024), Pella and Marvin windows, many newer appliances and systems, and more- full list will be at the property. Floor plan and survey under additional information tab. House conveyed "as is".
Last Agent to Sell the Property
Jameson Sotheby's International Realty License #475151585 Listed on: 05/28/2025
Last Buyer's Agent
@properties Christie's International Real Estate License #475184526
We collect this data history from publicly available records. To have your information removed, we recommend requesting removal directly through your county’s website.
We collect this data history from publicly available records. To have your information removed, we recommend requesting removal directly through your county’s website.
| Date | Buyer | Sale Price | Title Company |
|---|---|---|---|
| $1,355,000 | None Listed On Document | ||
| -- | None Available |
We collect this data history from publicly available records. To have your information removed, we recommend requesting removal directly through your county’s website.
| Date | Status | Borrower | Loan Amount |
|---|---|---|---|
| Open | $813,000 |
We collect this data history from publicly available records. To have your information removed, we recommend requesting removal directly through your county’s website.
| Date | Event | Price | List to Sale | Price per Sq Ft |
|---|---|---|---|---|
| 06/26/2025 06/26/25 | Sold | $1,355,000 | +36.2% | $759 / Sq Ft |
| 06/02/2025 06/02/25 | Pending | -- | -- | -- |
| 05/28/2025 05/28/25 | For Sale | $995,000 | -- | $557 / Sq Ft |
We collect this data history from publicly available records. To have your information removed, we recommend requesting removal directly through your county’s website.
| Year | Tax Paid | Tax Assessment Tax Assessment Total Assessment is a certain percentage of the fair market value that is determined by local assessors to be the total taxable value of land and additions on the property. | Land | Improvement |
|---|---|---|---|---|
| 2025 | $19,304 | $102,000 | $40,800 | $61,200 |
| 2024 | $19,304 | $85,001 | $35,063 | $49,938 |
| 2023 | $18,471 | $85,001 | $35,063 | $49,938 |
| 2022 | $18,471 | $85,001 | $35,063 | $49,938 |
| 2021 | $15,741 | $64,778 | $22,950 | $41,828 |
| 2020 | $15,636 | $64,778 | $22,950 | $41,828 |
| 2019 | $15,310 | $70,951 | $22,950 | $48,001 |
| 2018 | $15,708 | $63,036 | $19,125 | $43,911 |
| 2017 | $15,323 | $63,036 | $19,125 | $43,911 |
| 2016 | $14,988 | $63,036 | $19,125 | $43,911 |
| 2015 | $13,104 | $52,950 | $16,256 | $36,694 |
| 2014 | $14,086 | $57,043 | $16,256 | $40,787 |
| 2013 | $13,734 | $57,043 | $16,256 | $40,787 |
Seller's Agent in 2025
Lisa Gendel
Jameson Sotheby's International Realty
(847) 476-5877
5 in this area
89 Total Sales
Seller Co-Listing Agent in 2025
Alan May
Jameson Sotheby's International Realty
(847) 924-3313
3 in this area
74 Total Sales
Buyer's Agent in 2025
J Michael Monier
@ Properties
(309) 712-6456
1 in this area
61 Total Sales
Source: Midwest Real Estate Data (MRED)
MLS Number: 12373336
APN: 05-35-410-009-0000
Disclaimer: Certain information contained herein is derived from information provided by parties other than Homes.com. All information provided is deemed reliable, but is not guaranteed to be accurate and should be independently verified.
All data is obtained from various sources and may not have been verified by broker or MLS GRID. Supplied Open House Information is subject to change without notice. All information should be independently reviewed and verified for accuracy. Properties may or may not be listed by the office/agent presenting the information. Some IDX listings have been excluded from this website.
Listings courtesy of Midwest Real Estate Data (MRED) as distributed by MLS GRID.
Based on information submitted to the MLS GRID
Ask me questions while you tour the home.