NOT LISTED FOR SALE
2 Beds
1 Bath
920 Sq Ft
2.78 Acre Lot

Sale Details

Date Sold: May 30, 2025

Last sale price $113,000 $123 Per Sq Ft

67 Days on Market

Highlights

  • In Ground Pool
  • Clubhouse
  • Newly Painted Property
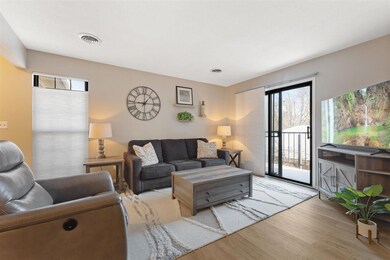
  • New Flooring
  • Deck
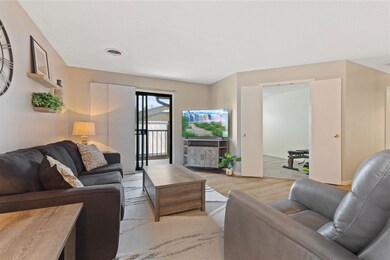
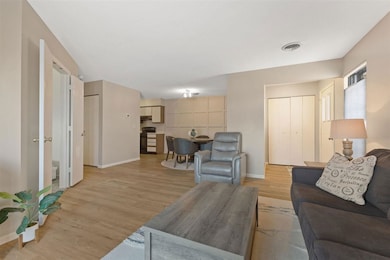
  • Living Room

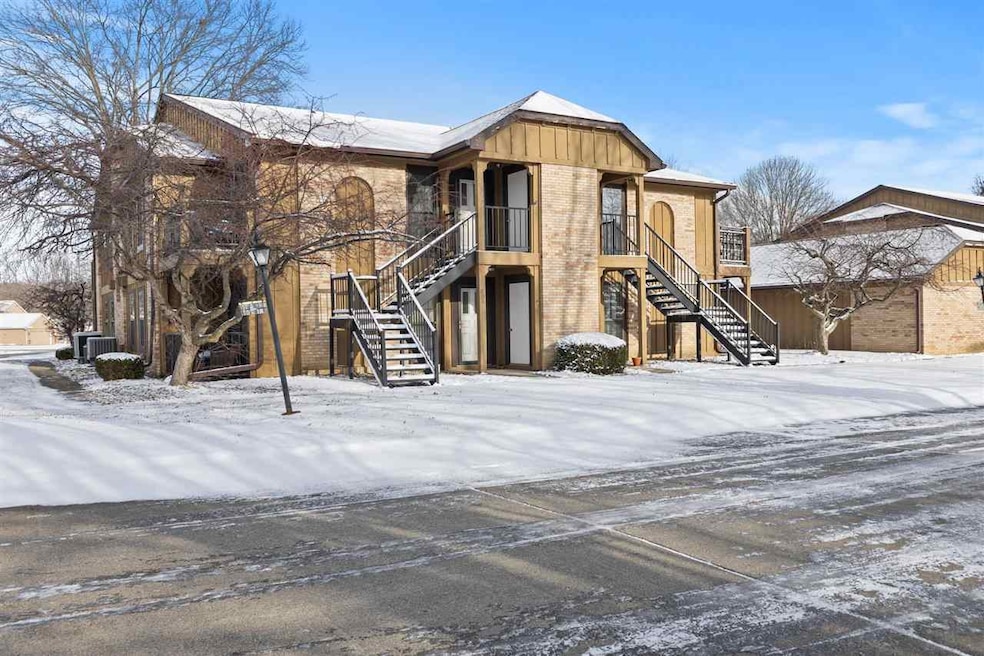
About This Home

As of May 2025

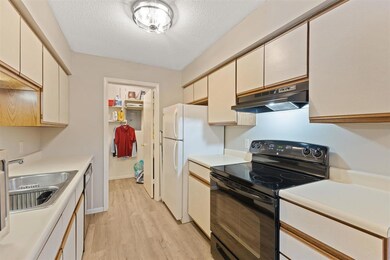
Welcome to this updated 2-bedroom, 1-bathroom condo located in east Terre Haute. This condo boasts updates, including updated flooring, fresh paint, and a modern bathroom vanity, light fixture, and shower insert, and upgraded window coverings throughout. You'll love the contemporary feel of this move-in-ready space. Enjoy the low-maintenance lifestyle with a community that offers amenities including a pool, pickleball court, a playground, and a community clubhouse. Whether you're looking to unwind, stay active, or meet your neighbors, this community is ideal for a variety of lifestyles. Located just minutes from Deming Park, Rose-Hulman Institute of Technology, the new casino, shopping, dining, and with easy access to Interstate 70 and Highway 40, you'll have everything you need right at your doorstep. Whether you're commuting for work or exploring all that Terre Haute has to offer, this location makes it all effortless.

Last Agent to Sell the Property

Chelsea Tarquini Noble

BERKSHIRE HATHAWAY HOME SERVICES INDIANA REALTY License #RB21000030 Listed on: 02/19/2025

BERKSHIRE HATHAWAY HOME SERVICES INDIANA REALTY

Last Buyer's Agent

TERESA OSBORN

LEGACY LAND AND HOMES OF INDIANA License #RB23000201

Create a Home Valuation Report for This Property
The Home Valuation Report is an in-depth analysis detailing your home's value as well as a comparison with similar homes in the area

Property Details

Home Type

  • Condominium

Est. Annual Taxes

  • $522

Year Built

  • Built in 1989

Lot Details

  • Landscaped with Trees

HOA Fees

  • $275 Monthly HOA Fees

Home Design

  • Newly Painted Property
  • Brick Exterior Construction
  • Shingle Roof
  • Wood Siding

Interior Spaces

  • 920 Sq Ft Home
  • 1-Story Property
  • Window Treatments
  • Living Room
  • Combination Kitchen and Dining Room

Kitchen

  • Electric Oven or Range
  • Dishwasher
  • Disposal

Flooring

  • New Flooring
  • Carpet

Bedrooms and Bathrooms

  • 2 Bedrooms
  • 1 Full Bathroom

Laundry

  • Laundry Room
  • Laundry on main level
  • Dryer
  • Washer

Home Security

Parking

  • 1 Car Garage
  • Detached Carport Space

Outdoor Features

  • In Ground Pool
  • Deck
  • Exterior Lighting

Schools

  • Devaney Elementary School
  • Woodrow Wilson Middle School
  • Terre Haute North High School

Utilities

  • Central Air
  • Heating Available
  • Electric Water Heater

Listing and Financial Details

  • Assessor Parcel Number 84-07-30-229-007.000.009

Community Details

Overview

  • Village Quarter Subdivision

Recreation

  • Tennis Courts

Additional Features

  • Clubhouse
  • Fire and Smoke Detector

Property Details

Home Type

Condominium

Est. Annual Taxes

$522

Year Built

Built in 1989

Lot Details

2.78 Acres

HOA Fees

$275 per month

Listing Details

  • OFFICELIST_ADDRESS: 616 Frontier Court
  • Second Address Number: 616
  • Home Sale Contingency: No
  • Directions: GPS friendly
  • Exemptions: Homestead
  • Kitchen Level: 1
  • NumberBedsAboveGrade: 2
  • NumberOfFullBathsAboveGrade: 1
  • Number Of Stories: 1
  • Property Includes: Electric range, refrigerator, dishwasher, washer, dryer, blinds
  • OFFICELIST_STATE: IN
  • Street Designation: Court
  • Building Style: Condominium
  • FILLSUBDIVISION: Village Quarter
  • Total Number Of Rooms: 6
  • Year Built: 1989
  • Special Features: None
  • Property Sub Type: Condos
  • Stories: 1

Interior Features

  • BasementBathYN: No
  • Foreclosure: No
  • Above Grade Finished Sq Ft: 920
  • Appliances: Dishwasher, Garbage Disposal, Refrigerator, Elec. Range/Oven, Washer, Dryer
  • Bathroom 1 Level: 1
  • Bedroom 2 Level: 1
  • Second Bedroom Size: 13x10
  • Dining Area: Kitchen/Dining Combo
  • Dining Room Level: 1
  • Dining Room Size: 8x11
  • Flood Plain: Out of Flood
  • Interior Amenities: New Floor Covering, New Paint, Ceramic Tile, Carpet, Window Coverings, Smoke Detector
  • Kitchen Size: 8x10
  • Laundry: Room
  • Laundry Level: 1
  • Laundry Size: 8x5
  • Living Room Level: 1
  • Living Room Size: 14x18
  • Master Bedroom Level: 1
  • Master Bedroom Size: 13x11
  • Total Bathrooms: 1
  • Estimated Total Finished Sq Ft: 920
  • Basement Type: Condo
  • Basement Type: No

Exterior Features

  • Exterior: Brick, Wood Siding
  • Exterior Amenities: In-Ground Pool, Tennis Court, Paved Street
  • Balcony/Porch/Patio: Open Deck
  • Roof: Shingle

Garage/Parking

  • Garage Capacity: 1
  • Garage Type: Carport Detached

Utilities

  • Cooling: Central Air
  • Heating: Electric
  • Sewer: City Sewer
  • Water Heater: Electric
  • Water Supply: City Water

Condo/Co-op/Association

  • Amenities: Club House, In Ground Pool, Tennis Court
  • Monthly HOA Fees: 3300/year
  • HOA: Yes

Fee Information

  • Tax Class: RESIDENTIAL
  • Taxes: 522

Schools

  • Elementary School: Devaney
  • High School: Terre Haute North
  • Middle School: Woodrow Wilson

Lot Info

  • Flood Zone: N
  • Parcel #: 84-07-30-229-007.000.009
  • Zoning: R

Green Features

  • Green Landscaping: Trees, Outdoor Lighting

Tax Info

  • Tax Year: 2024

Ownership History

We collect this data history from publicly available records. To have your information removed, we recommend requesting removal directly through your county’s website.

Date Name Owned For Owner Type

Purchase Details

Closed on
Mar 4, 2025
Sold by
Bought by

Purchase Details

Listed on
Aug 1, 2022
Closed on
Sep 16, 2022
Sold by
Bought by
Seller's Agent
Patrick Keller
CrestPoint Real Estate
Buyer's Agent
IUO Non-BLC Member
Non-BLC Office
List Price
$119,900
Sold Price
$101,000
Premium/Discount to List
-$18,900
-15.76%
Views
66

Purchase Details

Listed on
Mar 16, 2020
Closed on
May 27, 2020
Sold by
Bought by
Seller's Agent
ELIZABETH NEWTON
HOOSIER HOMES AND LAND
Buyer's Agent
HOUSE *
NON MLS MEMBER
List Price
$73,500
Sold Price
$73,000
Premium/Discount to List
-$500
-0.68%

Home Financials for this Owner

Home Financials are based on the most recent Mortgage that was taken out on this home.
Avg. Annual Appreciation
15.09%
Original Mortgage
$66,150
Interest Rate
3.3%
Mortgage Type
New Conventional

Purchase Details

Closed on
Mar 3, 2017
Sold by
Bought by

Home Financials for this Owner

Home Financials are based on the most recent Mortgage that was taken out on this home.
Original Mortgage
$54,000
Interest Rate
4.09%
Mortgage Type
Future Advance Clause Open End Mortgage

Purchase Details

Closed on
Jul 22, 2011
Sold by
Bought by

Home Financials for this Owner

Home Financials are based on the most recent Mortgage that was taken out on this home.
Original Mortgage
$40,000
Interest Rate
4.52%
Mortgage Type
Commercial

Purchase Details

Closed on
May 16, 2006
Sold by
Bought by

Home Financials for this Owner

Home Financials are based on the most recent Mortgage that was taken out on this home.
Original Mortgage
$50,150
Interest Rate
10.42%
Mortgage Type
Commercial
Source: Public Records

Purchase History

We collect this data history from publicly available records. To have your information removed, we recommend requesting removal directly through your county’s website.

Date Buyer Sale Price Title Company
$113,000 Associated Attorney Title And
$101,000 Chicago Title Co Llc
-- Chicago Title Company Llc
-- None Available
-- --
-- None Available
Source: Public Records

Mortgage History

We collect this data history from publicly available records. To have your information removed, we recommend requesting removal directly through your county’s website.

Date Status Borrower Loan Amount
Previous Owner $55,000
Previous Owner $66,150
Previous Owner $54,000
Previous Owner $40,000
Previous Owner $50,150
Source: Public Records

Property History

We collect this data history from publicly available records. To have your information removed, we recommend requesting removal directly through your county’s website.

Date Event Price List to Sale Price per Sq Ft Prior Sale
05/30/2025 05/30/25 Sold $113,000 -5.0% $123 / Sq Ft
04/27/2025 04/27/25 Pending -- -- --
04/15/2025 04/15/25 Price Changed $119,000 -0.8% $129 / Sq Ft
02/19/2025 02/19/25 For Sale $120,000 +18.8% $130 / Sq Ft
09/16/2022 09/16/22 Sold $101,000 -8.1% $110 / Sq Ft View Prior Sale
08/22/2022 08/22/22 Pending -- -- --
08/15/2022 08/15/22 Price Changed $109,900 -8.3% $119 / Sq Ft
08/01/2022 08/01/22 For Sale $119,900 +64.2% $130 / Sq Ft
05/27/2020 05/27/20 Sold $73,000 -0.7% $79 / Sq Ft View Prior Sale
04/07/2020 04/07/20 Pending -- -- --
03/16/2020 03/16/20 For Sale $73,500 -- $80 / Sq Ft
Source: Terre Haute Area Association of REALTORS®

Tax History

We collect this data history from publicly available records. To have your information removed, we recommend requesting removal directly through your county’s website.

Year Tax Paid Tax Assessment Tax Assessment Total Assessment is a certain percentage of the fair market value that is determined by local assessors to be the total taxable value of land and additions on the property. Land Improvement
2025 $148 $54,400 $6,500 $47,900
2024 $544 $52,300 $6,500 $45,800
2023 $522 $50,200 $6,500 $43,700
2022 $536 $57,500 $6,500 $51,000
2021 $1,199 $55,700 $8,300 $47,400
2020 $1,116 $51,600 $8,300 $43,300
2019 $1,220 $56,500 $8,300 $48,200
2018 $1,641 $54,700 $8,000 $46,700
2017 $439 $52,600 $7,800 $44,800
2016 $483 $54,800 $7,500 $47,300
2014 $424 $51,100 $7,400 $43,700
2013 $424 $49,600 $7,200 $42,400
Source: Public Records

Agents Affiliated with this Home

  • Section Image
  • Section Image
  • Section Image
  • Section Image
See All Agents

Map

Source: Terre Haute Area Association of REALTORS®

MLS Number: 105576

Your Personal Tour Guide

Ask me questions while you tour the home.