NOT LISTED FOR SALE

632 Frontier Ct Terre Haute, IN 47803

2 Beds
1 Bath
920 Sq Ft
1989 Built

Sale Details

Date Sold: July 29, 2024

Last sale price $122,900 $134 Per Sq Ft

26 Days on Market

Highlights

  • In Ground Pool
  • Clubhouse
  • Double Pane Windows
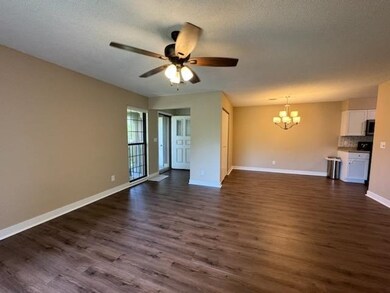
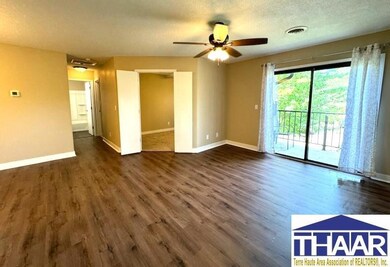
  • New Flooring
  • Covered Patio or Porch
  • Living Room

About This Home

As of July 2024

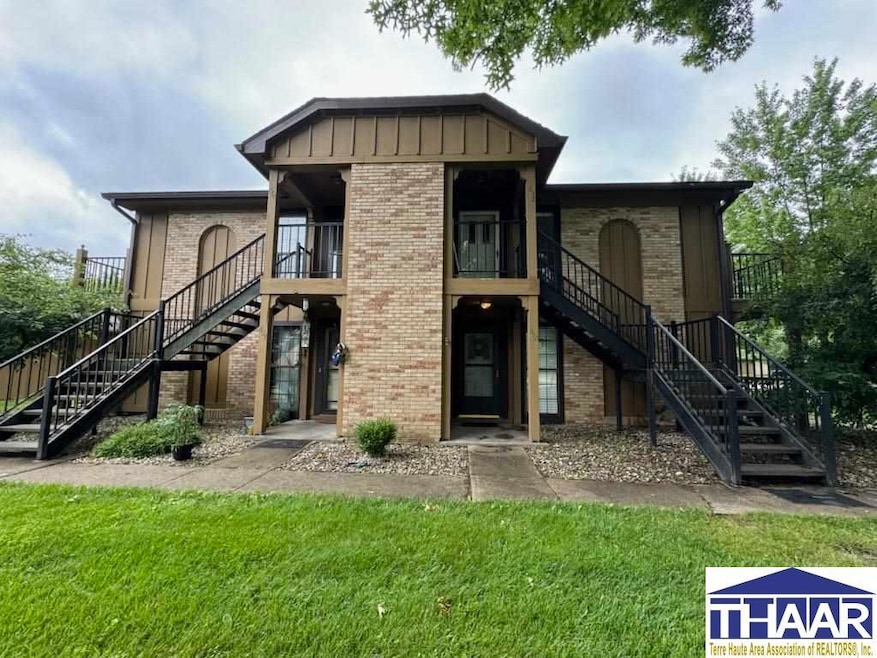
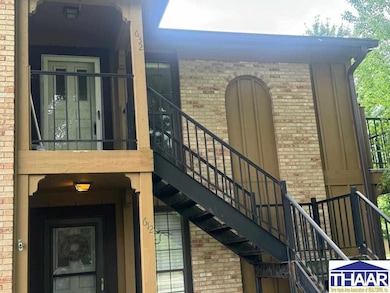
Don't miss this two-bedroom, one bathroom condo located in Terre Haute's desirable east side. This condo features upper-level living with you own personal balcony to relax on! The next Buyer has a private carport, club house, community inground swimming pool, tennis court, and playground. Call your favorite Realtor today to schedule a showing!

Last Agent to Sell the Property

MECHELLE PADGETT

GIBSON REAL ESTATE, INC. Listed on: 05/31/2024

Co-Listed By

JENNY JONES

NEW BEGINNINGS REALTY AND PROPERTY MANAGEMENT License #RB15000278

Last Buyer's Agent

HOUSE EMMERT

EMMERT REALTY

Property Details

Home Type

  • Condominium

Est. Annual Taxes

  • $522

Year Built

  • Built in 1989

HOA Fees

  • $225 Monthly HOA Fees

Parking

  • Detached Carport Space

Home Design

  • Slab Foundation
  • Frame Construction
  • Shingle Roof

Interior Spaces

  • 920 Sq Ft Home
  • 1-Story Property
  • Ceiling Fan
  • Double Pane Windows
  • Blinds
  • Living Room
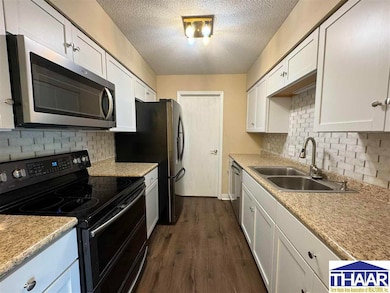
  • Combination Kitchen and Dining Room
  • New Flooring
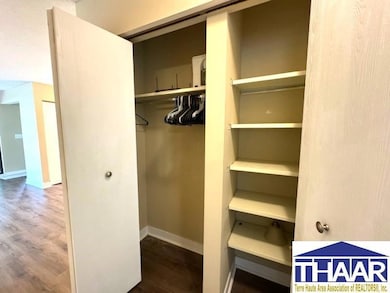
  • Laundry on main level

Kitchen

  • Electric Oven or Range
  • Microwave
  • Dishwasher

Bedrooms and Bathrooms

  • 2 Bedrooms
  • 1 Full Bathroom

Home Security

Outdoor Features

  • In Ground Pool
  • Covered Patio or Porch

Unit Details

  • Landscaped with Trees

Schools

  • Devaney Elementary School
  • Woodrow Wilson Middle School
  • Terre Haute North High School

Utilities

  • Central Air
  • Heating Available
  • Gas Water Heater

Listing and Financial Details

  • Assessor Parcel Number 84-07-30-229-006.000-009

Community Details

Recreation

  • Tennis Courts

Additional Features

  • Clubhouse
  • Fire and Smoke Detector

Property Details

Home Type

Condominium

Est. Annual Taxes

$522

Year Built

Built in 1989

HOA Fees

$225 per month

Listing Details

  • OFFICELIST_ADDRESS: 632 Frontier Court
  • Second Address Number: 632
  • Home Sale Contingency: No
  • Exemptions: Homestead
  • Listing Office2: 209
  • Kitchen Level: 1
  • New Construction: No
  • Number Of Stories: 1
  • Property Includes: Refrigerator, Stove, Dishwasher, Microwave
  • OFFICELIST_STATE: IN
  • Street Designation: Court
  • Building Style: Condominium
  • FILLSUBDIVISION: None
  • Year Built: 1989
  • Special Features: None
  • Property Sub Type: Condos
  • Stories: 1

Interior Features

  • Foreclosure: No
  • Above Grade Finished Sq Ft: 920
  • Appliances: Dishwasher, Refrigerator, Elec. Range/Oven, Microwave
  • Basement Foundation: Slab
  • Bathroom 1 Level: 1
  • Bedroom 2 Level: 1
  • Second Bedroom Size: 11x9
  • Dining Area: Kitchen/Dining Combo
  • Dining Room Level: 1
  • Flood Plain: Out of Flood
  • Interior Amenities: New Floor Covering, Ceiling Fan(s), Smoke Detector
  • Laundry: Main Level
  • Laundry Level: 1
  • Living Room Level: 1
  • Entry Location: City/Town/Suburbs
  • Master Bedroom Level: 1
  • Master Bedroom Size: 11x10
  • Total Bathrooms: 1
  • Estimated Total Finished Sq Ft: 920
  • Basement Type: Condo
  • Windows: Double Pane
  • Windows Treatments: Blinds
  • Basement Type: No

Exterior Features

  • Exterior: Frame
  • Exterior Amenities: In-Ground Pool, Tennis Court
  • Balcony/Porch/Patio: Covered Patio
  • Roof: Shingle

Garage/Parking

  • Garage Type: Carport Detached

Utilities

  • Cooling: Central Air
  • Heating: Electric
  • Sewer: City Sewer
  • Water Heater: Gas
  • Water Supply: City Water

Condo/Co-op/Association

  • Amenities: Club House, In Ground Pool, Tennis Court
  • Monthly HOA Fees: 2700/year
  • HOA: Yes

Fee Information

  • Tax Class: RESIDENTIAL
  • Taxes: 522

Schools

  • Elementary School: Devaney
  • High School: Terre Haute North
  • Middle School: Woodrow Wilson

Green Features

  • Green Landscaping: Trees

Lot Info

  • Lot Description: In Subdivision
  • Parcel #: 84-07-30-229-006.000-009
  • Zoning: R3

Tax Info

  • Tax Year: 2023
Create a Home Valuation Report for This Property
The Home Valuation Report is an in-depth analysis detailing your home's value as well as a comparison with similar homes in the area

Property History

We collect this data history from publicly available records. To have your information removed, we recommend requesting removal directly through your county’s website.

Date Event Price List to Sale Price per Sq Ft
07/29/2024 07/29/24 Sold $122,900 -1.6% $134 / Sq Ft
06/26/2024 06/26/24 Pending -- -- --
05/31/2024 05/31/24 For Sale $124,900 -- $136 / Sq Ft
Source: Terre Haute Area Association of REALTORS®

Tax History

We collect this data history from publicly available records. To have your information removed, we recommend requesting removal directly through your county’s website.

Year Tax Paid Tax Assessment Tax Assessment Total Assessment is a certain percentage of the fair market value that is determined by local assessors to be the total taxable value of land and additions on the property. Land Improvement
2025 $148 $54,400 $6,500 $47,900
2024 $544 $52,300 $6,500 $45,800
2023 $522 $50,200 $6,500 $43,700
2022 $1,243 $57,500 $6,500 $51,000
2021 $1,204 $55,700 $8,300 $47,400
2020 $1,116 $51,600 $8,300 $43,300
2019 $1,220 $56,500 $8,300 $48,200
2018 $1,094 $54,700 $8,000 $46,700
2017 $1,052 $52,600 $7,800 $44,800
2016 $1,096 $54,800 $7,500 $47,300
2014 $1,022 $51,100 $7,400 $43,700
2013 $1,022 $49,600 $7,200 $42,400
Source: Public Records

Agents Affiliated with this Home

  • Section Image
  • Section Image
See All Agents

Map

Source: Terre Haute Area Association of REALTORS®

MLS Number: 103632

Your Personal Tour Guide

Ask me questions while you tour the home.