NOT LISTED FOR SALE

Estimated Value: $756,000 - $954,000

4 Beds
4 Baths
3,251 Sq Ft
$256/Sq Ft Est. Value

Sale Details

Date Sold: June 24, 2013

Last sale price $490,000 $151 Per Sq Ft

Est. 70% increase in value since last sale

Current estimated payment $5,441 / mo

24 Days on Market

Highlights

  • Landscaped Professionally
  • Vaulted Ceiling
  • Whirlpool Bathtub
  • Hoover Wood Elementary School Rated A
  • Wood Flooring
  • Sun or Florida Room

About This Home

As of June 2013

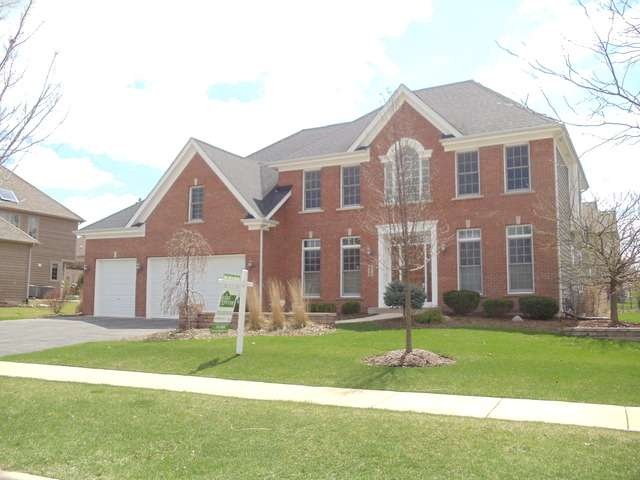

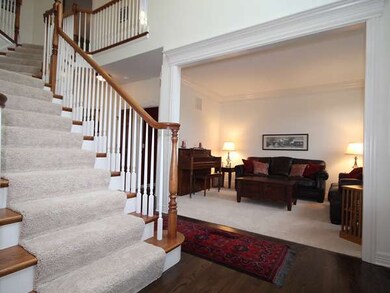
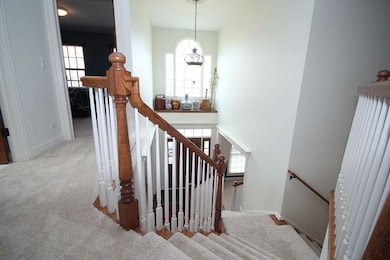
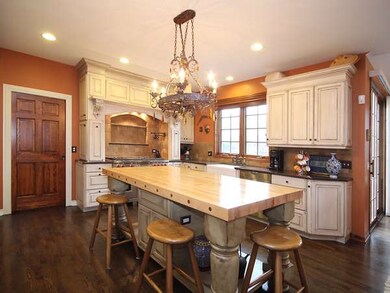
A+ Location!! 5 minutes to I88. Custom Built w Open Floor plan w Split Staircase appointed w Millwork/Crown Moldings. Volume Ceilings. New High End Kitchen w Wolf Range, Sub Zero Ref/Ss appls, Lighting. WOW!! Stone Fireplace in Fam Rm. Hardwood Floors & New Mohawk Carpeting. Freshly Painted. Spacious Rooms & Jack n Jill/3 Baths 2nd Floor. Paver Patio w Pergola. Deep Pour Full Basement. Close to school,path & parks.

Last Agent to Sell the Property

Lori Gaul

john greene, Realtor License #475126201 Listed on: 04/10/2013

john greene, Realtor

Last Buyer's Agent

Christopher Michaelson

Christopher Michaelson License #471007366

Range of Values:

--
Value Increase
--
Percent Increase
--
Adjusted for Inflation
Collateral Analytics

Collateral Analytics Collateral Analytics AVMs (Automated Valuation Model) employ a number of statistical approaches combined with neighborhood-specific comparable selection guarantees the most up-to-date and precise valuations.

Not Available

Collateral Analytics does not have data for the current month. Please view the chart for historical values.

ICE

ICE Mortgage Technology ICE Mortgage Technology’s AVM (Automated Valuation Model) is a state-of-the-art online residential property valuation tool that provides a quick and accurate estimate of the value of almost any home in the U.S.

Not Available

ICE Mortgage Technology does not have data for the current month. Please view the chart for historical values.

First American

First American First American Data & Analytics’ next-generation AVM combines unrivaled data assets with a blended ensemble of valuation models to produce highly accurate, reliable valuations you can trust.

Not Available

First American does not have data for the current month. Please view the chart for historical values.

Quantarium

Quantarium Quantarium’s valuation service, repeatedly proven the industry’s most accurate and comprehensive, is supercharged with a self-learning and auto-tuning AI engine that continually becomes smarter and more accurate as it processes daily inputs from the industry’s leading RE data lake.

Not Available

Quantarium does not have data for the current month. Please view the chart for historical values.

Average Value
Not Available
List Price
Sold Price
Create a Home Valuation Report for This Property
The Home Valuation Report is an in-depth analysis detailing your home's value as well as a comparison with similar homes in the area

Property Details

Home Type

  • Other

Year Built

  • 2004

Lot Details

  • 0.33

HOA Fees

  • $25 per month

Parking

  • Attached Garage
  • Garage Transmitter
  • Garage Door Opener
  • Driveway

Home Design

  • Brick Exterior Construction
  • Slab Foundation
  • Cedar

Interior Spaces

  • Vaulted Ceiling
  • Skylights
  • Gas Log Fireplace
  • Formal Dining Room
  • Den
  • Sun or Florida Room
  • First Floor Utility Room
  • Laundry on main level
  • Wood Flooring
  • Unfinished Basement
  • Basement Fills Entire Space Under The House

Kitchen

  • Breakfast Bar
  • Butlers Pantry
  • Kitchen Island

Bedrooms and Bathrooms

  • Primary Bathroom is a Full Bathroom
  • Dual Sinks
  • Whirlpool Bathtub
  • Separate Shower

Utilities

  • Forced Air Zoned Heating System
  • Heating System Uses Gas

Additional Features

  • Brick Porch or Patio
  • Landscaped Professionally

Property Details

Home Type

Other

Year Built

2004

Lot Details

0.33 Acres

HOA Fees

$25 per month

Parking

3

Listing Details

  • Property Type: Detached Single
  • General Information: School Bus Service
  • Architectural Style: Traditional
  • Type Detached: 2 Stories
  • Special Features: None
  • Year Built: 2004

Interior Features

  • Appliances: Oven-Double, Microwave, Dishwasher, High End Refrigerator, Washer, Dryer, Disposal, All Stainless Steel Kitchen Appliances
  • Fireplaces: 1
  • Interior Property Features: Vaulted/Cathedral Ceilings, Skylight(s), Hardwood Floors, 1st Floor Laundry
  • Number Of Rooms: 9
  • Equipment: Humidifier, Water-Softener Rented, Security System, CO Detectors, Ceiling Fan, Sump Pump, Sprinkler-Lawn, Air Exchanger, Radon Mitigation System(s)
  • Fireplace Details: Gas Logs
  • Attic: Unfinished
  • Fireplace Location: Family Room
  • Basement: Full
  • Basement: Unfinished
  • Bedrooms All Levels: 4
  • Master Bedroom Level: 2nd Level
  • Master Bedroom Size: 21X13
  • Master Bedroom Flooring: Carpet
  • Master Bedroom Window Treatments: Blinds
  • Primary Bedroom Bath: Full
  • Second Bedroom Level: 2nd Level
  • Second Bedroom Size: 14X14
  • Second Bedroom Flooring: Carpet
  • Second Bedroom Window Treatments: Blinds
  • Third Bedroom Level: 2nd Level
  • Third Bedroom Size: 12X12
  • Third Bedroom Flooring: Carpet
  • Third Bedroom Window Treatments: Blinds
  • Fourth Bedroom Level: 2nd Level
  • Fourth Bedroom Size: 12X12
  • Fourth Bedroom Flooring: Carpet
  • Fourth Bedroom Window Treatments: Blinds
  • Bathroom Amenities: Whirlpool, Separate Shower, Double Sink
  • Living Room Level: Main Level
  • Living Room Size: 14X12
  • Living Room Flooring: Carpet
  • Living Room Window Treatments: Curtains/Drapes
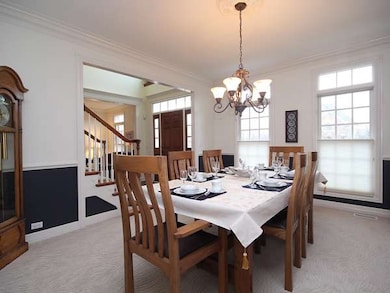
  • Dining Room: Separate
  • Dining Room Level: Main Level
  • Dining Room Size: 15X14
  • Dining Room Flooring: Carpet
  • Dining Room Window Treatments: Curtains/Drapes
  • Family Room Level: Main Level
  • Family Room Size: 19X15
  • Family Room Flooring: Hardwood
  • Family Room Window Treatments: Blinds
  • Kitchen Type: Eating Area-Table Space, Island, Pantry-Butler
  • Kitchen Level: Main Level
  • Kitchen Size: 24X14
  • Kitchen Flooring: Hardwood
  • Kitchen Window Treatments: Blinds
  • Laundry Level: Main Level
  • Laundry Size: 12X7
  • Laundry Flooring: Hardwood
  • Additional Rooms: Den, Sun/Florida Room, Utility Room-1st Floor
  • Additional Room 1 Name: Den
  • Additional Room 1 Level: Main Level
  • Additional Room 1 Size: 12X11
  • Additional Room 1 Flooring: Carpet
  • Additional Room 1 Window Treatment: Blinds
  • Additional Room 2 Name: Sunroom
  • Additional Room 2 Level: Main Level
  • Additional Room 2 Size: 11X10
  • Additional Room 2 Flooring: Hardwood
  • Additional Room 2 Window Treatment: Blinds
  • Additional Room 3 Name: Utility Room-1st Floor
  • Additional Room 3 Level: Main Level
  • Additional Room 3 Size: 12X7
  • Additional Room 3 Flooring: Hardwood

Exterior Features

  • Roof: Asphalt/Glass (Shingles)
  • Foundation: Concrete
  • Lot Size: .25-.49 Acre
  • Exterior Building Type: Brick, Cedar
  • Exterior Property Features: Patio, Brick Paver Patio

Garage/Parking

  • Number of Cars: 3
  • Parking: Garage
  • Garage Type: Attached
  • Garage Details: Garage Door Opener(s), Transmitter(s)
  • Garage On Site: Yes
  • Number Garage Spaces: 3
  • Driveway: Asphalt

Utilities

  • Cooling: Central Air, Zoned
  • Electricity: Circuit Breakers, 200+ Amp Service
  • Water: Public
  • Sewer: Sewer-Public
  • Heating Fuel: Gas, Forced Air, Zoned

Condo/Co-op/Association

  • Fee Frequency: Annual
  • Assessment/Association Fees: 300

Fee Information

  • Management Company: Barkei Farms Hoa

Schools

  • Junior High Dist: 101

Lot Info

  • Lot Dimensions: 96X151X96X149
  • Lot Description: Landscaped Professionally

Home Values in the Area

Source: Public Records

Average Home Value in this Area


Source: Public Records

Agents Specializing in Southeast Batavia, IL

See All Agents

Property History

We collect this data history from publicly available records. To have your information removed, we recommend requesting removal directly through your county’s website.

Date Event Price List to Sale Price per Sq Ft
06/24/2013 06/24/13 Sold $490,000 -6.7% $151 / Sq Ft
05/04/2013 05/04/13 Pending -- -- --
04/10/2013 04/10/13 For Sale $525,000 -- $161 / Sq Ft
Source: Midwest Real Estate Data (MRED)

Agents Affiliated with this Home

  • Section Image
See All Agents

Map

Source: Midwest Real Estate Data (MRED)

MLS Number: MRD08312905

Midwest Real Estate Data (MRED)

APN: 12-26-358-006

Your Personal Tour Guide

Ask me questions while you tour the home.