
Jackie Stratton
Keller Williams First
(810) 428-0721
200 Total Sales
1 in Flushing Township
$290,001 Price
Estimated Value: $335,000 - $343,190
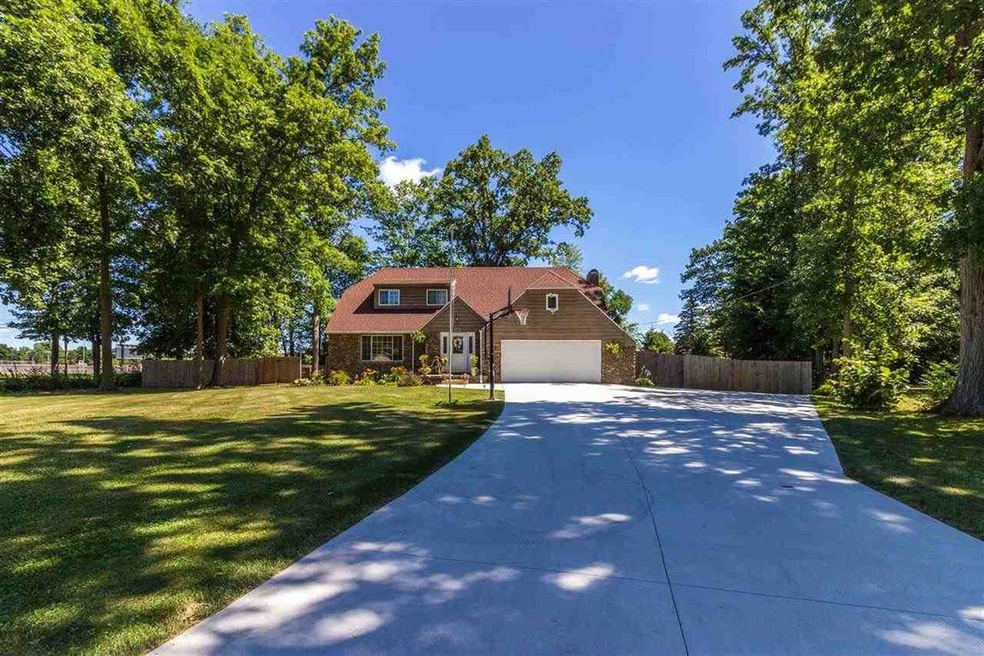
Beautiful home on oversized wooded lot. Tons of updates - Must see! Featuring over 2800 finished sq. ft., 4 bedrooms & 2.5 baths. Open floor plan, large living room, remodeled kitchen w/new cabinets & granite counters, firelit living room, 2nd floor master bedroom, 3 additional bedrooms & 2 bathrooms upstairs. Partially finished basement features large rec room area which is currently a theatre room along w/pool table. Large deck off the back of the home overlooking wooded, private lot. Hot tub on deck and plenty of room to entertain! Move-in ready! Close to schools & perfectly situated on a cul-de-sac street.
Last Agent to Sell the Property
John Wentworth
Wentworth Real Estate Group Inc. License #FAAR-124033 Listed on: 07/19/2018
Last Buyer's Agent
Non Member
Non-Member License #FAAR-126710
Jackie Stratton
Keller Williams First
(810) 428-0721
200 Total Sales
1 in Flushing Township
$290,001 Price
David Taljonick
REMAX Right Choice
(810) 428-1048
209 Total Sales
4 in Flushing Township
$164K - $265K Price Range
The Cunningham Group
RE/MAX Platinum - Grand Blanc
(810) 250-7880
58 Total Sales
1 in Flushing Township
$137,500 Price
Gary Hobson
REMAX Edge
(810) 339-4497
163 Total Sales
2 in Flushing Township
$470,000 Price Range
Rebeca Anderson Garty
Keller Williams First
(810) 644-1355
84 Total Sales
4 in Flushing Township
$55K - $195K Price Range
Debbie Caldwell
American Associates Inc
(810) 428-0449
130 Total Sales
6 in Flushing Township
$130K - $525K Price Range
We collect this data history from publicly available records. To have your information removed, we recommend requesting removal directly through your county’s website.
| Date | Event | Price | List to Sale | Price per Sq Ft |
|---|---|---|---|---|
| 08/31/2018 08/31/18 | Sold | $190,000 | 0.0% | $84 / Sq Ft |
| 07/23/2018 07/23/18 | Pending | -- | -- | -- |
| 07/19/2018 07/19/18 | For Sale | $189,999 | -- | $84 / Sq Ft |
J
Seller's Agent in 2018
John Wentworth
Wentworth Real Estate Group Inc.
N
Buyer's Agent in 2018
Non Member
Non-Member
Source: Michigan Multiple Listing Service
MLS Number: 100003170
APN: 55-26-501-018
Disclaimer: Certain information contained herein is derived from information provided by parties other than Homes.com. All information provided is deemed reliable, but is not guaranteed to be accurate and should be independently verified.
Source MLS: MiRealSource
Provided through IDX via MiRealSource. Courtesy of MiRealSource Shareholder. Copyright MiRealSource.
The information published and disseminated by MiRealSource is communicated verbatim, without change by MiRealSource, as filed with MiRealSource by its members. The accuracy of all information, regardless of source, is not guaranteed or warranted. All information should be independently verified.
Copyright 2026 MiRealSource. All rights reserved. The information provided hereby constitutes proprietary information of MiRealSource, Inc. and its shareholders, affiliates and licensees and may not be reproduced or transmitted in any form or by any means, electronic or mechanical, including photocopy, recording, scanning or any information storage and retrieval system, without written permission from MiRealSource, Inc.
Ask me questions while you tour the home.