
Jenna Flynn
Jim Campbell Real Estate
(802) 995-2389
156 Total Sales
4 in Westmore
$123K - $369K Price Range

Estimated Value: $247,623
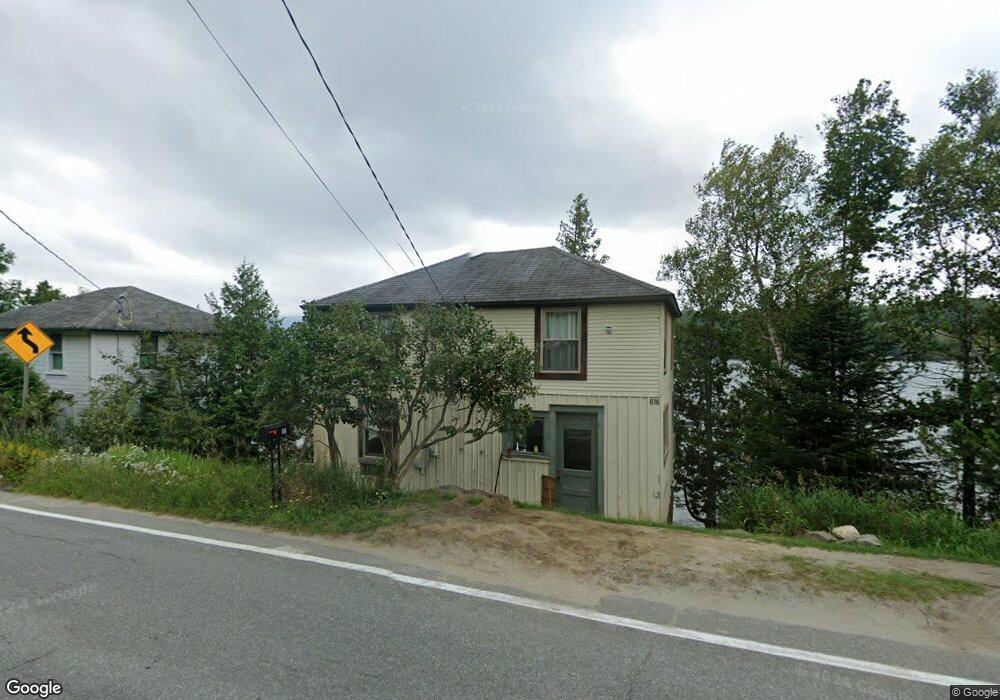
Lake Willoughby Waterfront Priced To Sell!! Very cute seasonal cottage right on the shore of Willoughby! Fantastic views overlooking the lake & Willoughby Gap from the wraparound covered porch. Cottage has 4 BR, eat-in kitchen, Franklin wood stove in living room. It is being sold furnished! Just bring your shorts & sandals & enjoy summertime in the Kingdom!
Last Agent to Sell the Property
Century 21 Farm & Forest License #082.0005285 Listed on: 08/16/2011
Last Buyer's Agent
Century 21 Farm & Forest License #082.0005285 Listed on: 08/16/2011
We collect this data history from publicly available records. To have your information removed, we recommend requesting removal directly through your county’s website.
Jenna Flynn
Jim Campbell Real Estate
(802) 995-2389
156 Total Sales
4 in Westmore
$123K - $369K Price Range
Carri Ferrari
EXP Realty
(802) 300-3417
39 Total Sales
1 in Westmore
$162,000 Price
David Graves
Northern Vermont Realty Group
(802) 210-1321
64 Total Sales
1 in Westmore
$349,900 Price
Sharon Faust
Big Bear Real Estate
(802) 424-9096
124 Total Sales
4 in Westmore
$127K - $617K Price Range
Nicholas Maclure
Century 21 Farm & Forest
(802) 880-8943
335 Total Sales
21 in Westmore
$70K - $1.6M Price Range
Soren Pfeffer
Central Vermont Real Estate
(802) 821-8485
157 Total Sales
1 in Westmore
$235,000 Price
We collect this data history from publicly available records. To have your information removed, we recommend requesting removal directly through your county’s website.
| Date | Buyer | Sale Price | Title Company |
|---|---|---|---|
| $215,000 | -- | ||
| $90,000 | -- |
We collect this data history from publicly available records. To have your information removed, we recommend requesting removal directly through your county’s website.
| Date | Event | Price | List to Sale | Price per Sq Ft |
|---|---|---|---|---|
| 05/10/2013 05/10/13 | Sold | $90,000 | -40.8% | $105 / Sq Ft |
| 04/11/2013 04/11/13 | Pending | -- | -- | -- |
| 08/16/2011 08/16/11 | For Sale | $152,000 | -- | $178 / Sq Ft |
We collect this data history from publicly available records. To have your information removed, we recommend requesting removal directly through your county’s website.
| Year | Tax Paid | Tax Assessment Tax Assessment Total Assessment is a certain percentage of the fair market value that is determined by local assessors to be the total taxable value of land and additions on the property. | Land | Improvement |
|---|---|---|---|---|
| 2025 | $1,722 | $93,500 | $55,300 | $38,200 |
| 2024 | $2,182 | $93,500 | $55,300 | $38,200 |
| 2023 | -- | $93,500 | $55,300 | $38,200 |
| 2022 | $1,855 | $93,500 | $55,300 | $38,200 |
| 2021 | $1,844 | $93,500 | $55,300 | $38,200 |
| 2020 | $1,830 | $93,500 | $55,300 | $38,200 |
| 2019 | $1,843 | $93,500 | $55,300 | $38,200 |
| 2018 | $1,828 | $93,500 | $55,300 | $38,200 |
| 2017 | $1,783 | $93,500 | $55,300 | $38,200 |
| 2016 | $1,783 | $93,500 | $55,300 | $38,200 |
| 2015 | -- | $935 | $0 | $0 |
| 2014 | -- | $1,349 | $0 | $0 |
| 2013 | -- | $1,349 | $0 | $0 |
Seller's Agent in 2013
Stephen Peacock
Century 21 Farm & Forest
(802) 558-8275
44 Total Sales
Source: PrimeMLS
MLS Number: 4086730
APN: 729-232-10611
Disclaimer: Certain information contained herein is derived from information provided by parties other than Homes.com. All information provided is deemed reliable, but is not guaranteed to be accurate and should be independently verified.
Copyright 2026 PrimeMLS, Inc. All rights reserved. This information is deemed reliable, but not guaranteed. The data relating to real estate displayed on this display comes in part from the IDX Program of PrimeMLS. The information being provided is for consumers’ personal, non-commercial use and may not be used for any purpose other than to identify prospective properties consumers may be interested in purchasing.
Ask me questions while you tour the home.