
Roger Wheeler
CENTURY 21 SIGNATURE-Ames
(515) 461-6831
329 Total Sales
4 in Boone
$43K - $260K Price Range


Estimated Value: $212,164
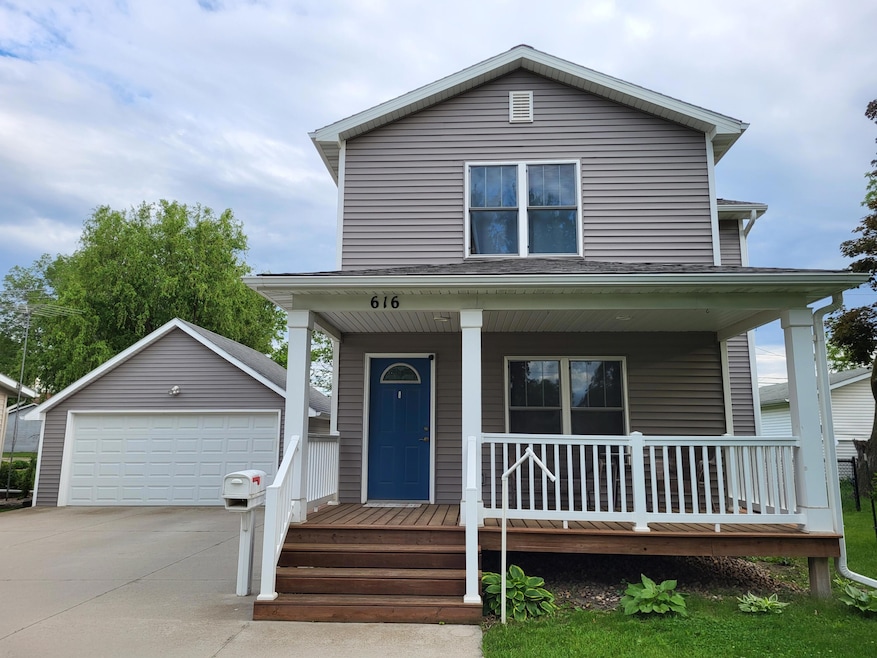
Beautiful home. REDONE IN 2017. Like new condition. Modern updates. Beautiful white cabinets, quartz counters, good storage and all appliances. Open main floor with dining area, 1/2 bath and laundry, all on the main. Nice sliding glass door goes out to the maintenance free deck overlooking the large fenced in yard. (maintenance free black chain link fence). Vinyl flooring throughout. Upper floor.....2 good sized bedrooms with large closets. Full bath with 2 sinks, large tub with surround and linen closet for storage. 10' x 14 ' finished family room or den or exercise room in the basement. Solid foundation. Newer plumbing, electrical, furnace, c/a and water heater. Big open front porch. New driveway and patio leading to the 20' x 20' - 2 car garage.
Last Agent to Sell the Property
Hunziker & Assoc.-Boone Brokerage Phone: 515-230-1834 License #S10000 Listed on: 05/30/2025
Last Buyer's Agent
Kristen Tibben
Friedrich Realty License #S65930
We collect this data history from publicly available records. To have your information removed, we recommend requesting removal directly through your county’s website.
Roger Wheeler
CENTURY 21 SIGNATURE-Ames
(515) 461-6831
329 Total Sales
4 in Boone
$43K - $260K Price Range
Brett Mount
RE/MAX Concepts-Ames
(515) 305-3680
50 Total Sales
32 in Boone
$18K - $375K Price Range
Chris Kew
RE/MAX Precision
(515) 500-2960
283 Total Sales
34 in Boone
$35K - $515K Price Range
Kyle Olson
Exit Country Realty
(515) 417-1560
133 Total Sales
1 in Boone
$379,000 Price
Sharon Johnson
RE/MAX Real Estate Center
(515) 686-6726
87 Total Sales
2 in Boone
$125,000 Price Range
Ginger Atcheson
Real Estate Property Solutions, LLC
(515) 400-3340
196 Total Sales
5 in Boone
$180K - $449K Price Range
We collect this data history from publicly available records. To have your information removed, we recommend requesting removal directly through your county’s website.
| Date | Buyer | Sale Price | Title Company |
|---|---|---|---|
| $204,000 | None Listed On Document | ||
| $139,000 | None Available | ||
| $50,000 | -- |
We collect this data history from publicly available records. To have your information removed, we recommend requesting removal directly through your county’s website.
| Date | Status | Borrower | Loan Amount |
|---|---|---|---|
| Open | $197,880 | ||
| Previous Owner | $30,000 | ||
| Previous Owner | $10,000 | ||
| Previous Owner | $135,859 |
We collect this data history from publicly available records. To have your information removed, we recommend requesting removal directly through your county’s website.
| Date | Event | Price | List to Sale | Price per Sq Ft | Prior Sale |
|---|---|---|---|---|---|
| 08/05/2025 08/05/25 | Sold | $204,000 | -3.8% | $202 / Sq Ft | |
| 06/18/2025 06/18/25 | Pending | -- | -- | -- | |
| 06/07/2025 06/07/25 | Price Changed | $212,000 | -2.3% | $210 / Sq Ft | |
| 05/30/2025 05/30/25 | For Sale | $217,000 | +56.1% | $215 / Sq Ft | |
| 01/10/2018 01/10/18 | Sold | $139,000 | -7.3% | $138 / Sq Ft | View Prior Sale |
| 11/24/2017 11/24/17 | Pending | -- | -- | -- | |
| 09/28/2017 09/28/17 | For Sale | $149,900 | +334.5% | $149 / Sq Ft | |
| 05/11/2016 05/11/16 | Sold | $34,500 | -11.3% | $43 / Sq Ft | View Prior Sale |
| 04/11/2016 04/11/16 | Pending | -- | -- | -- | |
| 02/11/2016 02/11/16 | For Sale | $38,900 | -- | $48 / Sq Ft |
We collect this data history from publicly available records. To have your information removed, we recommend requesting removal directly through your county’s website.
| Year | Tax Paid | Tax Assessment Tax Assessment Total Assessment is a certain percentage of the fair market value that is determined by local assessors to be the total taxable value of land and additions on the property. | Land | Improvement |
|---|---|---|---|---|
| 2025 | $3,368 | $210,910 | $26,700 | $184,210 |
| 2024 | $3,368 | $201,532 | $19,074 | $182,458 |
| 2023 | $1,738 | $201,532 | $19,074 | $182,458 |
| 2022 | $1,804 | $95,431 | $9,537 | $85,894 |
| 2021 | $1,804 | $95,431 | $9,537 | $85,894 |
| 2020 | $1,454 | $75,869 | $9,537 | $66,332 |
| 2019 | $1,032 | $150,869 | $9,537 | $141,332 |
| 2018 | $1,088 | $46,309 | $0 | $0 |
| 2017 | $1,088 | $45,277 | $9,504 | $35,773 |
| 2016 | $1,040 | $45,277 | $0 | $0 |
| 2015 | $1,042 | $45,277 | $0 | $0 |
| 2014 | $1,010 | $45,277 | $0 | $0 |
Seller's Agent in 2025
Brian Byriel
Hunziker & Assoc.-Boone
(515) 230-1834
94 Total Sales
K
Buyer's Agent in 2025
Kristen Tibben
Friedrich Realty
D
Seller's Agent in 2018
Diane Cox
Hunziker & Assoc.-Boone
J
Seller's Agent in 2016
Jason Mamakos
Keller Williams Ames
B
Buyer's Agent in 2016
Beth Skluzacek
CENTRAL IOWA BOARD OF REALTORS
(515) 296-4680
3,494 Total Sales
Source: Central Iowa Board of REALTORS®
MLS Number: 67553
APN: 088426291282071
Ask me questions while you tour the home.