NOT LISTED FOR SALE

616 W Hagley Loop Quartzsite, AZ 85346

4 Beds
2 Baths
1,440 Sq Ft
0.29 Acre Lot

Sale Details

Date Sold: March 11, 2026

Last sale price $100,000 $69 Per Sq Ft

104 Days on Market

Highlights

  • Primary Bedroom Suite
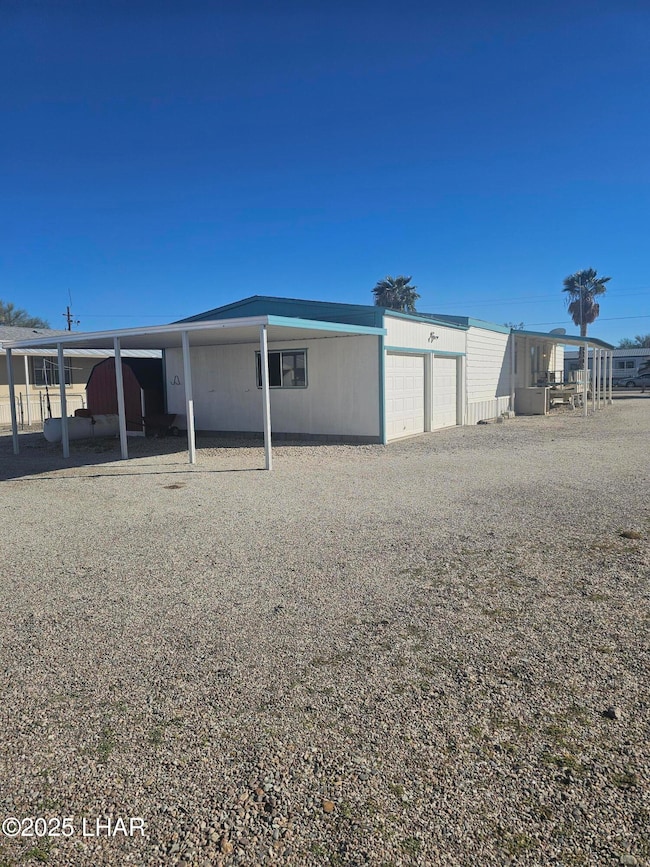
  • Covered Patio or Porch
  • Shed
  • Mountain View
  • Attached Garage
  • Central Heating and Cooling System

About This Home

As of March 2026

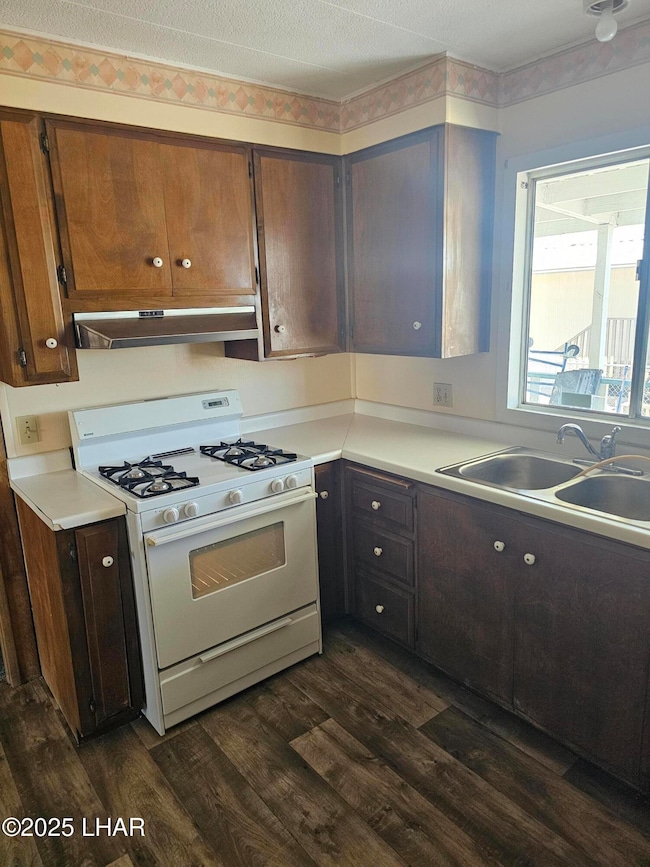
This charming 4-bedroom home is situated on a spacious, fully fenced lot, offering plenty of room for outdoor activities. It features a two-car garage with a carport, providing ample parking and storage. The kitchen is well-appointed with abundant cupboard space, a pantry, and convenient wall shelves. The refrigerator, washer, and dryer are all included. Additional highlights include two covered patios, perfect for relaxing or entertaining, and a newer wooden shed for extra storage. This property is truly priced to sell!

Last Agent to Sell the Property

Steve Schue

White Rock Realty Brokerage Email: steve@whiterockrealty.com License #BR546930000 Listed on: 11/04/2025

Last Buyer's Agent

Tim Holley

Long River Realty License #BR520617000

Property Details

Home Type

  • Manufactured Home

Est. Annual Taxes

  • $490

Year Built

  • Built in 1974

Lot Details

  • 12,632 Sq Ft Lot
  • Lot Dimensions are 75x153
  • South Facing Home
  • Back and Front Yard Fenced
  • Chain Link Fence

HOA Fees

  • Property has a Home Owners Association

Parking

  • Attached Garage
  • Carport
  • Side or Rear Entrance to Parking

Home Design

  • Pillar, Post or Pier Foundation
  • Wood Frame Construction
  • Shingle Roof

Interior Spaces

  • 1-Story Property
  • Ceiling Fan
  • Mountain Views
  • Washer

Kitchen

  • Gas Oven
  • Laminate Countertops

Bedrooms and Bathrooms

  • 4 Bedrooms
  • Primary Bedroom Suite

Outdoor Features

  • Covered Patio or Porch
  • Shed

Location

  • In Flood Plain

Mobile Home

  • Mobile Home is 24 x 60 Feet
  • Manufactured Home

Utilities

  • Central Heating and Cooling System
  • 200+ Amp Service
  • Septic Tank

Community Details

  • Q Mountain Vista Association
  • Built by Viking
  • Q Mountain Estates Subdivision

Listing and Financial Details

  • Tax Lot 15

Property Details

Home Type

Manufactured Home

Est. Annual Taxes

$490

Year Built

Built in 1974

Lot Details

0.29 Acres

HOA Fees

$50 per month

Parking

2

Listing Details

  • Attribution Contact: steve@whiterockrealty.com
  • Directions: Going south on US-95, turn West on Kuehn St. Turn left on Q Mountain Pkwy, take a left on S Connor Ln. Continue on S Connor Ln until you reach Hagley Loop. Property is on the right.
  • Prop. Type: Residential
  • ManufacturedHomeFeaturesFoundation: Piers
  • Year Built: 1974
  • Building Stories: 1
  • Property Sub Type: Manufactured Home
  • LotSizeAcres: 0.29
  • Lot Size: 75x153
  • Co List Office Mls Id: 14302380
  • Subdivision Name: Q Mountain Estates
  • Body Type: Double Wide
  • Mobile Length: 60
  • Mobile Width: 24
  • Green Information: Solar: None
  • AppliancesEquipment: Refrigerator, Washer, Gas Oven
  • Master BRBA: 1 Master Suite, Master on Main Floor
  • Property Information: Flood Plain: Yes
  • Taxes/Assessments/HOA: HOA: Yes
  • View: Mountain(s)
  • Special Features: VirtualTour
  • Stories: 1

Interior Features

  • Interior Amenities: Ceiling Fan(s), Laminate Counters, Rear Kitchen
  • Full Bathrooms: 1
  • Three Quarter Bathrooms: 1
  • Total Bedrooms: 4
  • Home Information: Total Baths: 2.0
  • Interior Features: Ceiling Fan(s), Laminate Counters, Rear Kitchen

Exterior Features

  • Builder Name: Viking
  • Fencing: Back Yard, Chain Link, Front Yard
  • Roof: Shingle
  • Construction Type: Wood Frame
  • Direction Faces: South
  • Other Structures: Shed(s)
  • Patio And Porch Features: Covered Patio, Patio
  • Home Information: Pool: No
  • Other Structures: Shed(s)

Garage/Parking

  • Parking Features: Door - 7 Ft Height
  • GarageParking: Attached, Door - 7 Ft Height, Carport
  • Home Information: Side Parking: Yes

Utilities

  • Cooling: Central Air, Electric
  • Heating: Central
  • Sewer: Septic Tank
  • Heating Yn: Yes
  • Electric: 200+ Amp Service
  • Water Source: Public

Condo/Co-op/Association

  • Association Name: Q Mountain Vista

Lot Info

  • Land Lease: No
  • Lot Size Sq Ft: 12632.0
  • Zoning Description: Q-SR1 Single Family Suburban

Tax Info

  • Tax Annual Amount: 490.0
  • Tax Block: 13
  • Tax Lot: 15
  • Tax Tract: 0
  • Tax Year: 2024

Ownership History

We collect this data history from publicly available records. To have your information removed, we recommend requesting removal directly through your county’s website.

Date Name Owned For Owner Type

Purchase Details

Listed on
Nov 4, 2025
Closed on
Feb 20, 2026
Sold by
Bought by
Seller's Agent
Steve Schue
White Rock Realty
Buyer's Agent
Tim Holley
Long River Realty
List Price
$139,900
Sold Price
$100,000
Premium/Discount to List
-$39,900
-28.52%
Views
178

Purchase Details

Listed on
Sep 1, 2015
Closed on
Dec 15, 2015
Sold by
Bought by
Seller's Agent
Steve Schue
White Rock Realty
Buyer's Agent
Wayne Trumann
David Plunkett Realty
List Price
$65,000
Sold Price
$60,000
Premium/Discount to List
-$5,000
-7.69%

Home Financials for this Owner

Home Financials are based on the most recent Mortgage that was taken out on this home.
Avg. Annual Appreciation
5.16%
Source: Public Records
Create a Home Valuation Report for This Property
The Home Valuation Report is an in-depth analysis detailing your home's value as well as a comparison with similar homes in the area

Purchase History

We collect this data history from publicly available records. To have your information removed, we recommend requesting removal directly through your county’s website.

Date Buyer Sale Price Title Company
$100,000 Chicago Title
$60,000 Pioneer Title Agency Inc
Source: Public Records

Property History

We collect this data history from publicly available records. To have your information removed, we recommend requesting removal directly through your county’s website.

Date Event Price List to Sale Price per Sq Ft Prior Sale
03/11/2026 03/11/26 Sold $100,000 -9.1% $69 / Sq Ft
02/16/2026 02/16/26 Pending -- -- --
12/05/2025 12/05/25 Price Changed $110,000 -21.4% $76 / Sq Ft
11/04/2025 11/04/25 For Sale $139,900 0.0% $97 / Sq Ft
10/25/2025 10/25/25 Pending -- -- --
10/20/2025 10/20/25 For Sale $139,900 +133.2% $97 / Sq Ft
01/14/2016 01/14/16 Sold $60,000 -7.7% $42 / Sq Ft View Prior Sale
12/15/2015 12/15/15 Pending -- -- --
09/05/2015 09/05/15 For Sale $65,000 -- $45 / Sq Ft
Source: Lake Havasu Association of REALTORS®

Tax History

We collect this data history from publicly available records. To have your information removed, we recommend requesting removal directly through your county’s website.

Year Tax Paid Tax Assessment Tax Assessment Total Assessment is a certain percentage of the fair market value that is determined by local assessors to be the total taxable value of land and additions on the property. Land Improvement
2026 $510 $52,231
2025 $467 $49,744
2023 $467 $45,119 $0 $0
2022 $404 $42,970 $0 $0
2021 $476 $43,933 $0 $0
2020 $466 $42,914 $0 $0
2019 $445 $4,087 $0 $0
2018 $435 $13,478 $0 $0
2017 $427 $0 $0 $0
2016 $503 $0 $0 $0
2015 $617 $0 $0 $0
2014 -- $0 $0 $0
Source: Public Records

Agents Affiliated with this Home

  • Section Image
  • Section Image
See All Agents

Map

Source: Lake Havasu Association of REALTORS®

MLS Number: 1037744

Lake Havasu Association of REALTORS®
Your Personal Tour Guide

Ask me questions while you tour the home.