
Joseph Lovaglio
J D S NORTH SHORE REALTY INC
(516) 219-9525
24 Total Sales
2 in Middle Village
$1,420,000 Price Range
Estimated Value: $982,801
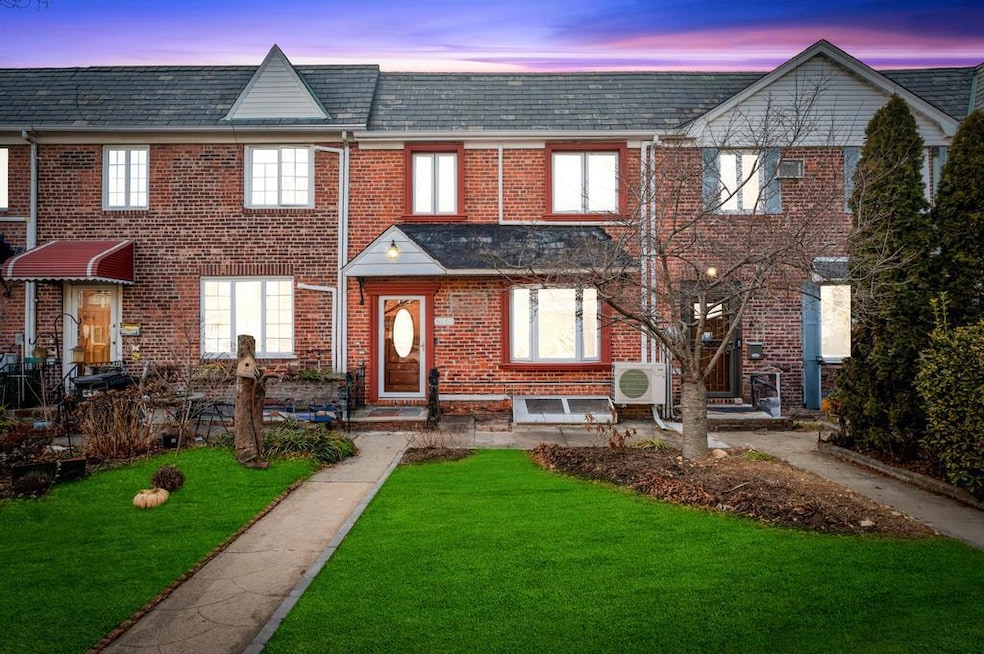
Nestled on a quiet, tree-lined street in desirable Middle Village, this 2 story brick home offers a spacious and welcoming layout. The entry way flows into a large living room, formal dining room and eat-in-kitchen with quartz counter tops & gas cooking. Upstairs you will find 3 good sized bedrooms (wood floors throughout) a full bathroom equipped with a soaking tub and radiant heated floors. The finished basement is a great space with a ton of possibilities and offers a rec room, laundry area, and direct access to your private yard and garage. The location is fantastic, just moments away from transportation, parks and shopping. (square footage is approximate)
Last Agent to Sell the Property
Signature Premier Properties Brokerage Phone: 631-647-4880 License #10401333916 Listed on: 03/19/2025
Co-Listed By
Signature Premier Properties Brokerage Phone: 631-647-4880 License #40PA1179691
Last Buyer's Agent
Signature Premier Properties Brokerage Phone: 631-647-4880 License #10401333916 Listed on: 03/19/2025
We collect this data history from publicly available records. To have your information removed, we recommend requesting removal directly through your county’s website.
Joseph Lovaglio
J D S NORTH SHORE REALTY INC
(516) 219-9525
24 Total Sales
2 in Middle Village
$1,420,000 Price Range
Khalidah Arifee
Property Professionals Realty
(347) 801-2761
133 Total Sales
1 in Middle Village
$881,000 Price
Ma Thin Thin Maw
Winzone Realty Inc
(347) 757-4477
49 Total Sales
4 in Middle Village
$425K - $1.1M Price Range
Priscilla Chan-ho
Royalux Realty LLC
(833) 785-9727
76 Total Sales
1 in Middle Village
$830,000 Price
Andrew Chrzanowski
Real Broker NY LLC
(877) 959-3340
66 Total Sales
1 in Middle Village
$860,000 Price
Michelle Zhao
ZI Realty LLC
(934) 200-5622
130 Total Sales
1 in Middle Village
$1,070,000 Price
We collect this data history from publicly available records. To have your information removed, we recommend requesting removal directly through your county’s website.
| Date | Buyer | Sale Price | Title Company |
|---|---|---|---|
| $994,000 | -- | ||
| $560,000 | -- | ||
| -- | -- | ||
| $280,000 | -- |
We collect this data history from publicly available records. To have your information removed, we recommend requesting removal directly through your county’s website.
| Date | Status | Borrower | Loan Amount |
|---|---|---|---|
| Open | $695,800 | ||
| Previous Owner | $87,000 | ||
| Previous Owner | $417,000 | ||
| Closed | $200,000 | ||
| Previous Owner | $238,000 |
We collect this data history from publicly available records. To have your information removed, we recommend requesting removal directly through your county’s website.
| Date | Event | Price | List to Sale | Price per Sq Ft |
|---|---|---|---|---|
| 06/16/2025 06/16/25 | Sold | $994,500 | 0.0% | $681 / Sq Ft |
| 04/17/2025 04/17/25 | Pending | -- | -- | -- |
| 03/28/2025 03/28/25 | Off Market | $994,500 | -- | -- |
| 03/19/2025 03/19/25 | For Sale | $950,000 | -- | $651 / Sq Ft |
We collect this data history from publicly available records. To have your information removed, we recommend requesting removal directly through your county’s website.
| Year | Tax Paid | Tax Assessment Tax Assessment Total Assessment is a certain percentage of the fair market value that is determined by local assessors to be the total taxable value of land and additions on the property. | Land | Improvement |
|---|---|---|---|---|
| 2026 | $8,314 | $42,823 | $11,807 | $31,016 |
| 2025 | $8,095 | $42,816 | $12,272 | $30,544 |
| 2024 | $8,107 | $41,705 | $12,788 | $28,917 |
| 2023 | $7,663 | $39,554 | $11,182 | $28,372 |
| 2022 | $7,180 | $48,840 | $16,080 | $32,760 |
| 2021 | $7,214 | $49,860 | $16,080 | $33,780 |
| 2020 | $7,256 | $51,900 | $16,080 | $35,820 |
| 2019 | $6,977 | $51,900 | $16,080 | $35,820 |
| 2018 | $6,422 | $32,962 | $12,269 | $20,693 |
| 2017 | $6,054 | $31,170 | $12,213 | $18,957 |
| 2016 | $5,635 | $31,170 | $12,213 | $18,957 |
| 2015 | $3,327 | $29,733 | $14,549 | $15,184 |
| 2014 | $3,327 | $28,962 | $15,836 | $13,126 |
Seller's Agent in 2025
Kandice Morales
Signature Premier Properties
(347) 802-7188
1 in this area
17 Total Sales
Seller Co-Listing Agent in 2025
Jose Padro
Signature Premier Properties
(631) 422-7510
1 in this area
197 Total Sales
Source: OneKey® MLS
MLS Number: 831360
APN: 02938-0039
Disclaimer: Certain information contained herein is derived from information provided by parties other than Homes.com. All information provided is deemed reliable, but is not guaranteed to be accurate and should be independently verified.
The data relating to real estate for sale or lease on this web site comes in part from OneKey® MLS. Real estate listings held by brokerage firms other than Ten-X are marked with the OneKey® MLS logo or an abbreviated logo and detailed information about them includes the name of the listing broker.
Based on information submitted to the MLS GRID. All data is obtained from various sources and may not have been verified by broker or MLS GRID. Supplied Open House Information is subject to change without notice. All information should be independently reviewed and verified for accuracy. Properties may or may not be listed by the office/agent presenting the information. Some IDX listings have been excluded from this website. IDX information is provided exclusively for personal, non-commercial use, and may not be used for any purpose other than to identify prospective properties consumers may be interested in purchasing.
Information is deemed reliable but not guaranteed.
Copyright 2026 OneKey® MLS. All rights reserved.
Based on information submitted to the MLS GRID
Listings courtesy of OneKey® MLS as distributed by MLS GRID
Ask me questions while you tour the home.