
Kathryn Harr
RE/MAX ONE
(380) 333-5525
230 Total Sales
2 in Northgate
$295K - $380K Price Range
Estimated Value: $314,000 - $343,000
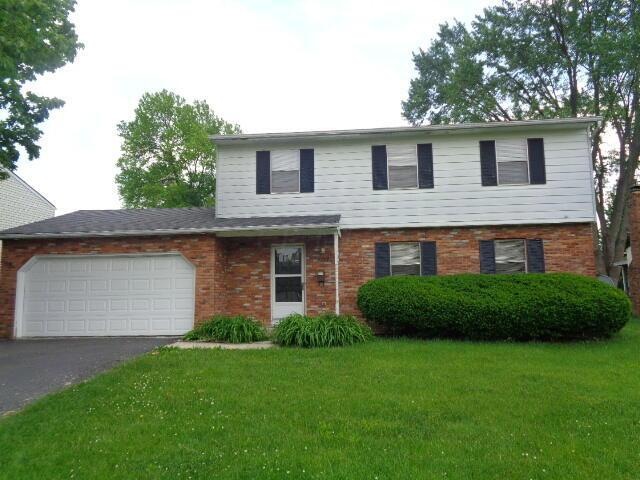
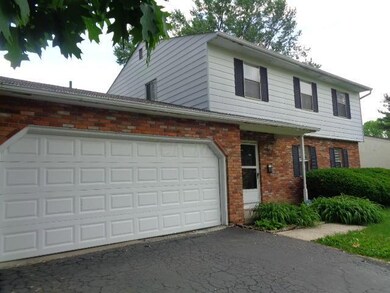
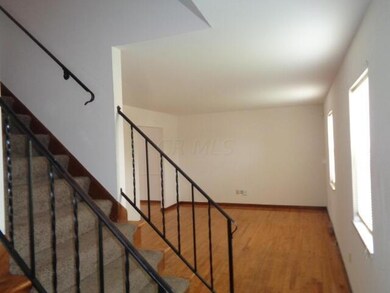
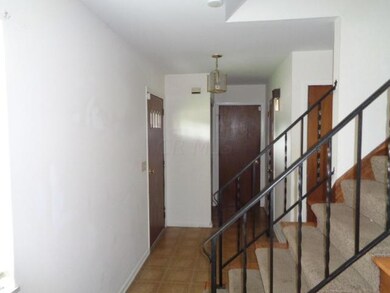
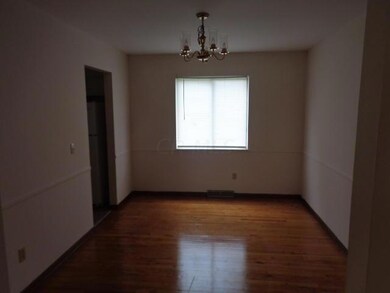
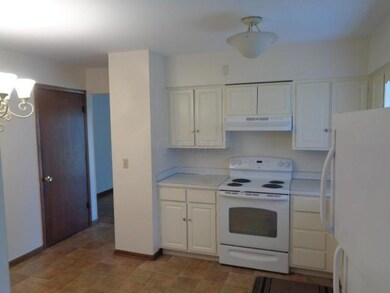
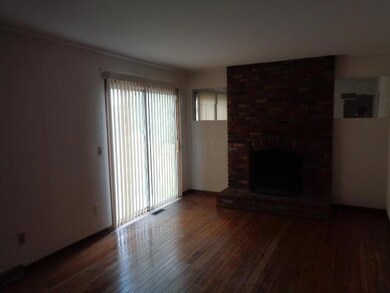
Spacious Sharon Woods 4-BR 2-Story! 2 1/2 Baths! Fireplace in Family Room! Hardwood Floors Thru-Out! Living & Dining Rooms too! Kitchen with Appliances included. Plus Rec Room! Concrete Patio behind Big 2-Car Garage! Ready to Move-in! Make your Highest & Best Offer ASAP!
Last Agent to Sell the Property
C. R. O'Neil & Co. License #164821 Listed on: 06/01/2021
We collect this data history from publicly available records. To have your information removed, we recommend requesting removal directly through your county’s website.
Kathryn Harr
RE/MAX ONE
(380) 333-5525
230 Total Sales
2 in Northgate
$295K - $380K Price Range
Nancy Stecklein
Keller Williams Greater Cols
(380) 333-4844
72 Total Sales
1 in Northgate
$360,000 Price
Patrick Murphy
Keller Williams Consultants
(380) 214-2685
195 Total Sales
1 in Northgate
$364,900 Price
Carolyn Redinger
Infinity Living
(380) 208-0348
48 Total Sales
1 in Northgate
$220,000 Price
Shannon Grimm
Howard Hanna Real Estate Svcs
(740) 809-3123
200 Total Sales
2 in Northgate
$360K - $367K Price Range
Todd Stone
EXP Realty, LLC
(380) 208-0434
65 Total Sales
1 in Northgate
$367,500 Price
We collect this data history from publicly available records. To have your information removed, we recommend requesting removal directly through your county’s website.
| Date | Buyer | Sale Price | Title Company |
|---|---|---|---|
| $280,500 | Title First Agency Inc | ||
| Cheng Joseph L | $123,900 | -- | |
| -- | -- | -- |
We collect this data history from publicly available records. To have your information removed, we recommend requesting removal directly through your county’s website.
| Date | Status | Borrower | Loan Amount |
|---|---|---|---|
| Open | $266,475 | ||
| Closed | Cheng Joseph L | $36,500 | |
| Closed | Cheng Joseph L | $96,084 |
We collect this data history from publicly available records. To have your information removed, we recommend requesting removal directly through your county’s website.
| Date | Event | Price | List to Sale | Price per Sq Ft |
|---|---|---|---|---|
| 03/31/2025 03/31/25 | Off Market | $280,500 | -- | -- |
| 07/01/2021 07/01/21 | Sold | $280,500 | +7.9% | $155 / Sq Ft |
| 06/28/2021 06/28/21 | Pending | -- | -- | -- |
| 06/01/2021 06/01/21 | For Sale | $259,900 | -- | $143 / Sq Ft |
We collect this data history from publicly available records. To have your information removed, we recommend requesting removal directly through your county’s website.
| Year | Tax Paid | Tax Assessment Tax Assessment Total Assessment is a certain percentage of the fair market value that is determined by local assessors to be the total taxable value of land and additions on the property. | Land | Improvement |
|---|---|---|---|---|
| 2025 | $4,379 | $97,580 | $21,420 | $76,160 |
| 2024 | $4,379 | $97,580 | $21,420 | $76,160 |
| 2023 | $4,323 | $97,580 | $21,420 | $76,160 |
| 2022 | $3,244 | $62,550 | $14,700 | $47,850 |
| 2021 | $3,330 | $62,550 | $14,700 | $47,850 |
| 2020 | $3,335 | $62,550 | $14,700 | $47,850 |
| 2019 | $3,067 | $49,320 | $11,760 | $37,560 |
| 2018 | $2,880 | $49,320 | $11,760 | $37,560 |
| 2017 | $3,060 | $49,320 | $11,760 | $37,560 |
| 2016 | $2,954 | $42,000 | $8,820 | $33,180 |
| 2015 | $2,698 | $42,000 | $8,820 | $33,180 |
| 2014 | $2,604 | $42,000 | $8,820 | $33,180 |
| 2013 | $1,477 | $46,655 | $9,800 | $36,855 |
GO
Seller's Agent in 2021
Gerry ONeil
C. R. O'Neil & Co.
(614) 571-6767
2 Total Sales
Buyer's Agent in 2021
Len Finelli
Key Realty
(614) 352-4587
1 in this area
73 Total Sales
LF
Buyer's Agent in 2021
Leonard Finelli
Walker Orders Real Estate
Source: Columbus and Central Ohio Regional MLS
MLS Number: 221018779
APN: 010-150950
Disclaimer: Certain information contained herein is derived from information provided by parties other than Homes.com. All information provided is deemed reliable, but is not guaranteed to be accurate and should be independently verified.
IDX information is provided exclusively for personal, non-commercial use, and may not be used for any purpose other than to identify prospective properties consumers may be interested in purchasing.
Information is deemed reliable but not guaranteed.
Ask me questions while you tour the home.