
Kenneth Jamaca
J Castle Group
(925) 489-0965
74 Total Sales
1 in Pollock Pines
$385,000 Price
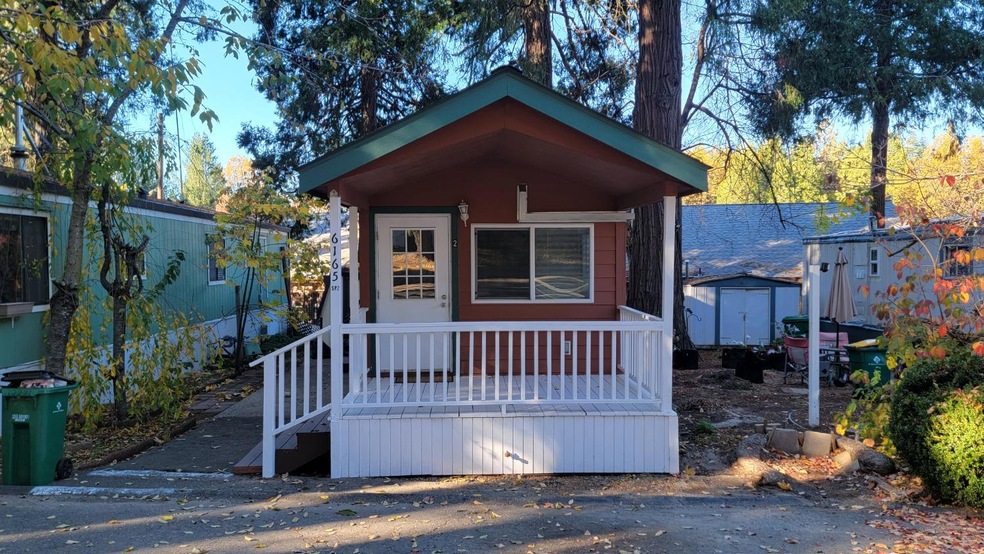
Country Charmer with lots of Character in the Woods, 1 bedroom 1 bath .... Great room with Vaulted ceilings and lots of Windows, very light and bright. Covered Front Porch for enjoying the outside and a shed for your stuff Recent Interior Paint, Carpet, and more. This is ready to move right in .... You won't be disappointed with this one, see today before it is gone.
Last Agent to Sell the Property
Core Real Estate Brokerage License #01197076 Listed on: 11/14/2023
Kenneth Jamaca
J Castle Group
(925) 489-0965
74 Total Sales
1 in Pollock Pines
$385,000 Price
Kyle Flohr-Jemmings
BetterHomes&Gardens-Napolitano
(858) 251-8298
32 Total Sales
1 in Pollock Pines
$355,000 Price
Jill Gardner
Sierra Homes & Properties
(209) 231-4434
152 Total Sales
3 in Pollock Pines
$315K - $365K Price Range
Igor Musiyets
Realty ONE Group Complete
(916) 571-6976
133 Total Sales
1 in Pollock Pines
$58,000 Price
John McDougall
Reliant Realty
(530) 288-6610
304 Total Sales
5 in Pollock Pines
$10K - $105K Price Range
Julie Phillips
eXp Realty of California, Inc.
(916) 848-6562
50 Total Sales
1 in Pollock Pines
$399,000 Price
We collect this data history from publicly available records. To have your information removed, we recommend requesting removal directly through your county’s website.
| Date | Event | Price | List to Sale | Price per Sq Ft | Prior Sale |
|---|---|---|---|---|---|
| 11/30/2023 11/30/23 | Sold | $39,500 | -7.1% | $78 / Sq Ft | |
| 11/17/2023 11/17/23 | Pending | -- | -- | -- | |
| 11/14/2023 11/14/23 | For Sale | $42,500 | +51.8% | $84 / Sq Ft | |
| 08/13/2020 08/13/20 | Sold | $28,000 | -6.4% | $56 / Sq Ft | View Prior Sale |
| 07/25/2020 07/25/20 | Pending | -- | -- | -- | |
| 06/18/2020 06/18/20 | Price Changed | $29,900 | -6.6% | $59 / Sq Ft | |
| 05/22/2020 05/22/20 | For Sale | $32,000 | -- | $63 / Sq Ft |
We collect this data history from publicly available records. To have your information removed, we recommend requesting removal directly through your county’s website.
| Year | Tax Paid | Tax Assessment Tax Assessment Total Assessment is a certain percentage of the fair market value that is determined by local assessors to be the total taxable value of land and additions on the property. | Land | Improvement |
|---|---|---|---|---|
| 2025 | $295 | $28,000 | $28,000 | |
| 2024 | $295 | $28,000 | $28,000 | |
| 2023 | $295 | $0 | $0 | $0 |
| 2022 | $296 | $0 | $0 | $0 |
Seller's Agent in 2023
Yogi Palenko
Core Real Estate Brokerage
(530) 913-9644
44 Total Sales
Source: MetroList
MLS Number: 223110219
Disclaimer: Certain information contained herein is derived from information provided by parties other than Homes.com. All information provided is deemed reliable, but is not guaranteed to be accurate and should be independently verified.
IDX information is provided exclusively for personal, non-commercial use, and may not be used for any purpose other than to identify prospective properties consumers may be interested in purchasing. Information is deemed reliable but not guaranteed.
Ask me questions while you tour the home.