
Landlord's Agent in 2025
Ashlee Morris
Nicodi & Associates
(812) 525-0028
16 Total Sales




Estimated Value: $313,000 - $353,000
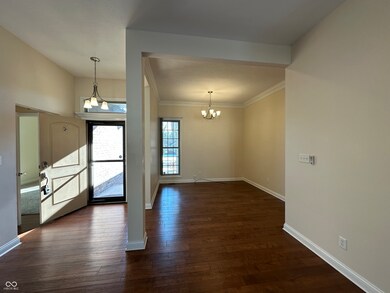
This charming 3-bedroom, 2-bathroom home has everything needed for comfortable living. The open living area features raised ceilings and a gas log fireplace, creating a warm and inviting space. The home comes equipped with a fridge, dishwasher, oven, microwave, and even a washer and dryer. The master suite includes a large bathroom and a walk-in closet, giving plenty of room for storage. The back yard features the large back deck and fully fenced backyard-perfect for entertaining, pets, or just enjoying some fresh air. The front of the home showcases an attached 3-car garage, offering plenty of storage and convenience.
Last Agent to Rent the Property
Nicodi & Associates Brokerage Email: ashlee.morris@nicodimanagement.com License #RB21002818 Listed on: 01/30/2025
We collect this data history from publicly available records. To have your information removed, we recommend requesting removal directly through your county’s website.
We collect this data history from publicly available records. To have your information removed, we recommend requesting removal directly through your county’s website.
| Date | Buyer | Sale Price | Title Company |
|---|---|---|---|
| $310,000 | Burnet Title | ||
| $310,000 | Burnet Title | ||
| -- | Hamilton National Title Llc |
We collect this data history from publicly available records. To have your information removed, we recommend requesting removal directly through your county’s website.
| Date | Event | Price | List to Sale | Price per Sq Ft | Prior Sale |
|---|---|---|---|---|---|
| 02/17/2025 02/17/25 | Rented | $2,150 | +4.9% | -- | |
| 02/14/2025 02/14/25 | Under Contract | -- | -- | -- | |
| 01/30/2025 01/30/25 | For Rent | $2,050 | 0.0% | -- | |
| 11/04/2024 11/04/24 | Sold | $310,000 | -1.6% | $176 / Sq Ft | View Prior Sale |
| 10/02/2024 10/02/24 | Pending | -- | -- | -- | |
| 09/27/2024 09/27/24 | Price Changed | $314,900 | -3.1% | $179 / Sq Ft | |
| 09/16/2024 09/16/24 | For Sale | $324,900 | +42.8% | $185 / Sq Ft | |
| 11/10/2016 11/10/16 | Sold | $227,589 | +3.5% | $129 / Sq Ft | View Prior Sale |
| 09/30/2016 09/30/16 | Pending | -- | -- | -- | |
| 07/27/2016 07/27/16 | Price Changed | $219,900 | -3.5% | $125 / Sq Ft | |
| 07/08/2016 07/08/16 | Price Changed | $227,900 | -3.0% | $129 / Sq Ft | |
| 09/04/2015 09/04/15 | For Sale | $234,900 | -- | $133 / Sq Ft |
We collect this data history from publicly available records. To have your information removed, we recommend requesting removal directly through your county’s website.
| Year | Tax Paid | Tax Assessment Tax Assessment Total Assessment is a certain percentage of the fair market value that is determined by local assessors to be the total taxable value of land and additions on the property. | Land | Improvement |
|---|---|---|---|---|
| 2025 | $5,871 | $262,500 | $35,600 | $226,900 |
| 2024 | $3,440 | $278,300 | $39,000 | $239,300 |
| 2023 | $3,440 | $302,700 | $39,000 | $263,700 |
| 2022 | $3,253 | $285,000 | $39,000 | $246,000 |
| 2021 | $2,787 | $243,000 | $26,500 | $216,500 |
| 2020 | $2,638 | $230,800 | $26,500 | $204,300 |
| 2019 | $2,203 | $206,800 | $26,500 | $180,300 |
| 2018 | $2,557 | $205,500 | $26,500 | $179,000 |
| 2017 | $2,251 | $207,000 | $25,600 | $181,400 |
| 2016 | $1,531 | $141,500 | $25,600 | $115,900 |
| 2014 | $15 | $300 | $300 | $0 |
Landlord's Agent in 2025
Ashlee Morris
Nicodi & Associates
(812) 525-0028
16 Total Sales
Seller's Agent in 2024
Karen Dugan
CENTURY 21 Scheetz
(812) 343-7702
151 Total Sales
K
Buyer's Agent in 2024
Kathy Vanderbur
Exodus Realty
K
Seller's Agent in 2016
Kenneth Doughty
CENTURY 21 Breeden REALTORS®
Source: MIBOR Broker Listing Cooperative®
MLS Number: 22019999
APN: 03-96-15-330-000.123-002
Disclaimer: Certain information contained herein is derived from information provided by parties other than Homes.com. All information provided is deemed reliable, but is not guaranteed to be accurate and should be independently verified.
All data is obtained from various sources and may not have been verified by broker or MLS GRID. Supplied Open House Information is subject to change without notice. All information should be independently reviewed and verified for accuracy. Properties may or may not be listed by the office/agent presenting the information. Some IDX listings have been excluded from this website.
Listings courtesy of MIBOR Broker Listing Cooperative® as distributed by MLS GRID.
Based on information submitted to the MLS GRID
Ask me questions while you tour the home.