
Nadiia Glavin
Keller Williams ONEChicago
(888) 619-2845
90 Total Sales
2 in Norwood Park
$288K - $565K Price Range
Estimated Value: $541,000 - $606,558
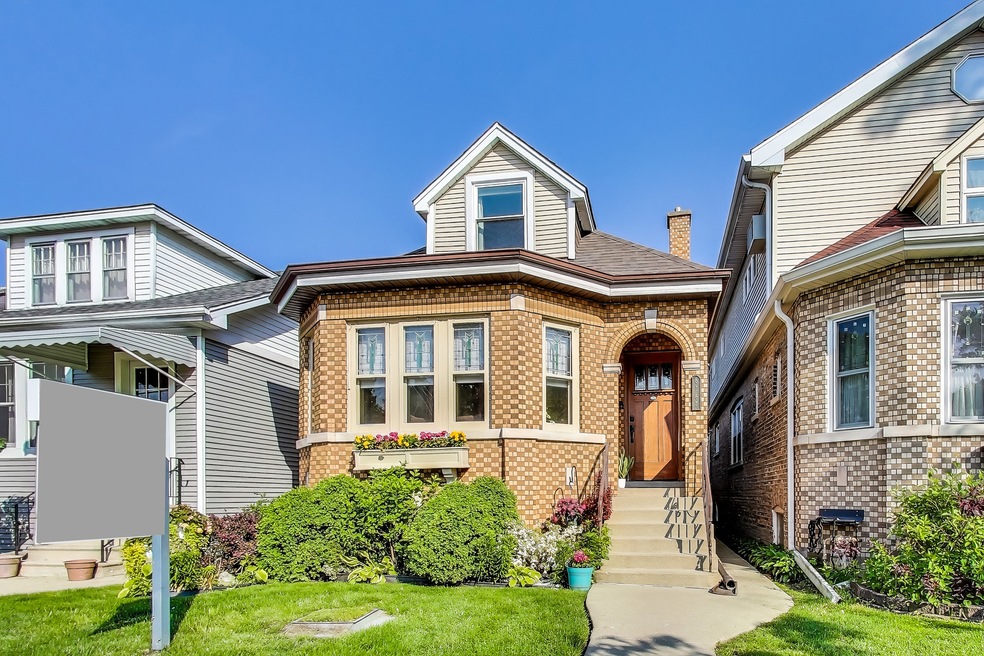

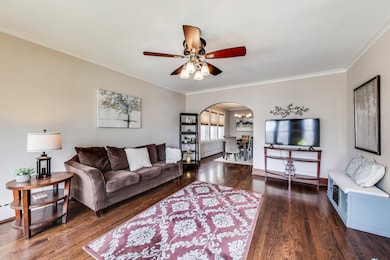
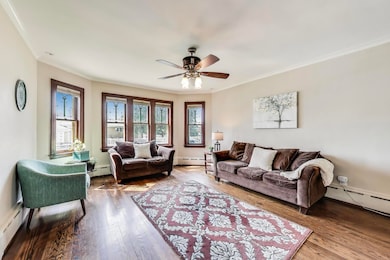
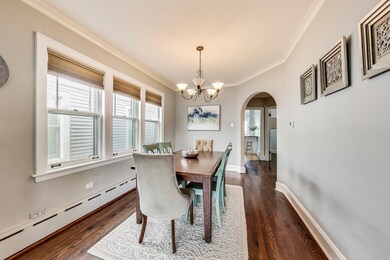
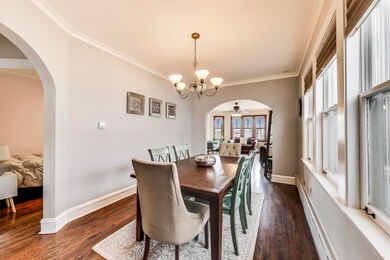
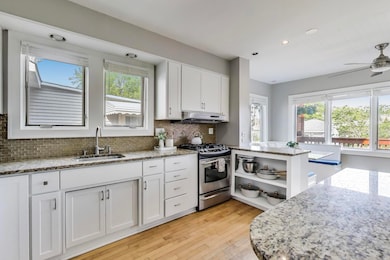
Nestled in the heart of Norwood Park, this charming bungalow on an oversized lot has the perfect blend of convenience and comfort-just a short walk to the Metra, with easy access to shopping and expressways for a quick commute to downtown Chicago. The main floor features a spacious formal living room and separate dining room, showcasing original woodwork, stained glass windows, and hardwood floors. The bright and open eat-in kitchen with newer ss appliances, granite counters, a countertop bar, walk-in pantry, and a cozy breakfast nook with views of the landscaped backyard. You'll find 2 bedrooms and a full bathroom on the first floor. Upstairs, a 3rd bedroom with 2 walk-in closets, and remodeled full bathroom (2020) and a 4th bedroom made into a sitting room/office with a walk-in closet in hallway. The fully finished lower level provides ample space with a large family/rec room, an office workspace, a full bathroom and plenty of storage, including a laundry area with 2 w/d sets (2023). Recent updates include newer electrical, new SpacePak, newer storm windows, an X-pert flood control system, ejector pit (2022), roof (2023), deck (2020), fence (2024), tuckpointing & garage motor (2019). Deep backyard with newly stained deck and paver patio perfect for entertaining and a one-car garage with driveway into the alley. H&B Due Saturday, May 31 at 2pm
Last Agent to Sell the Property
Baird & Warner License #475130785 Listed on: 05/28/2025
Last Buyer's Agent
@properties Christie's International Real Estate License #475147460
We collect this data history from publicly available records. To have your information removed, we recommend requesting removal directly through your county’s website.
Nadiia Glavin
Keller Williams ONEChicago
(888) 619-2845
90 Total Sales
2 in Norwood Park
$288K - $565K Price Range
Lisa Magidson
North Clybourn Group, Inc.
(888) 367-2916
145 Total Sales
1 in Norwood Park
$430,000 Price
Robert Rohrback
Keller Williams Infinity
(331) 202-1371
65 Total Sales
1 in Norwood Park
$210,000 Price
Chris Weichselbaum
Fulton Grace Realty
(224) 212-1494
94 Total Sales
1 in Norwood Park
$285,000 Price
Ethan Nagar
Keller Williams ONEChicago
(877) 750-4068
46 Total Sales
1 in Norwood Park
$630,000 Price
Leticia Cejeda
eXp Realty
(888) 589-5553
89 Total Sales
1 in Norwood Park
$198,000 Price
We collect this data history from publicly available records. To have your information removed, we recommend requesting removal directly through your county’s website.
| Date | Buyer | Sale Price | Title Company |
|---|---|---|---|
| $551,500 | None Listed On Document | ||
| Farmer Jesse I | $410,000 | First American Title | |
| Lexicon Government Services Llc | $457,000 | Attorney | |
| Laverty James F | $395,000 | Attorneys Title Guaranty Fun | |
| Roth Robert | $275,500 | -- | |
| Lillie John G | $237,000 | -- |
We collect this data history from publicly available records. To have your information removed, we recommend requesting removal directly through your county’s website.
| Date | Status | Borrower | Loan Amount |
|---|---|---|---|
| Open | $441,200 | ||
| Closed | Farmer Jesse I | $389,263 | |
| Closed | Laverty James F | $355,500 | |
| Previous Owner | Roth Robert | $220,400 | |
| Previous Owner | Lillie John G | $213,300 |
We collect this data history from publicly available records. To have your information removed, we recommend requesting removal directly through your county’s website.
| Date | Event | Price | List to Sale | Price per Sq Ft | Prior Sale |
|---|---|---|---|---|---|
| 06/20/2025 06/20/25 | Sold | $551,500 | +10.3% | $239 / Sq Ft | |
| 05/31/2025 05/31/25 | Pending | -- | -- | -- | |
| 05/28/2025 05/28/25 | For Sale | $500,000 | +22.0% | $217 / Sq Ft | |
| 08/08/2016 08/08/16 | Sold | $409,750 | -1.2% | $216 / Sq Ft | View Prior Sale |
| 06/27/2016 06/27/16 | Pending | -- | -- | -- | |
| 06/23/2016 06/23/16 | Price Changed | $414,900 | -2.4% | $218 / Sq Ft | |
| 05/26/2016 05/26/16 | Price Changed | $424,900 | -3.4% | $224 / Sq Ft | |
| 04/28/2016 04/28/16 | Price Changed | $439,900 | -2.2% | $232 / Sq Ft | |
| 02/29/2016 02/29/16 | For Sale | $449,900 | -- | $237 / Sq Ft |
We collect this data history from publicly available records. To have your information removed, we recommend requesting removal directly through your county’s website.
| Year | Tax Paid | Tax Assessment Tax Assessment Total Assessment is a certain percentage of the fair market value that is determined by local assessors to be the total taxable value of land and additions on the property. | Land | Improvement |
|---|---|---|---|---|
| 2025 | $6,264 | $34,302 | $15,190 | $19,112 |
| 2024 | $6,264 | $38,000 | $15,190 | $22,810 |
| 2023 | $6,085 | $33,000 | $12,250 | $20,750 |
| 2022 | $6,085 | $33,000 | $12,250 | $20,750 |
| 2021 | $5,967 | $33,004 | $12,254 | $20,750 |
| 2020 | $5,646 | $28,447 | $7,840 | $20,607 |
| 2019 | $5,661 | $31,608 | $7,840 | $23,768 |
| 2018 | $5,565 | $31,608 | $7,840 | $23,768 |
| 2017 | $5,514 | $25,615 | $6,860 | $18,755 |
| 2016 | $4,630 | $25,615 | $6,860 | $18,755 |
| 2015 | $4,460 | $26,964 | $6,860 | $20,104 |
| 2014 | $3,438 | $21,096 | $5,880 | $15,216 |
| 2013 | $3,359 | $21,096 | $5,880 | $15,216 |
Seller's Agent in 2025
Nicole Hajdu
Baird & Warner
(773) 727-2199
50 in this area
366 Total Sales
Buyer's Agent in 2025
Stephanie Wesson
@ Properties
(773) 306-8700
1 in this area
73 Total Sales
Seller's Agent in 2016
Jill Burgin
Berkshire Hathaway HomeServices Chicago
(773) 909-5455
17 Total Sales
Buyer's Agent in 2016
Gene Biondi
Baird Warner
(773) 519-1340
15 Total Sales
Source: Midwest Real Estate Data (MRED)
MLS Number: 12364710
APN: 13-06-228-005-0000
Disclaimer: Certain information contained herein is derived from information provided by parties other than Homes.com. All information provided is deemed reliable, but is not guaranteed to be accurate and should be independently verified.
All data is obtained from various sources and may not have been verified by broker or MLS GRID. Supplied Open House Information is subject to change without notice. All information should be independently reviewed and verified for accuracy. Properties may or may not be listed by the office/agent presenting the information. Some IDX listings have been excluded from this website.
Listings courtesy of Midwest Real Estate Data (MRED) as distributed by MLS GRID.
Based on information submitted to the MLS GRID
Ask me questions while you tour the home.