
Cheryl Butcher
Raeco Realty
(765) 476-0664
36 Total Sales
1 in Porter County
$25,000 Price


Estimated Value: $506,000 - $608,043
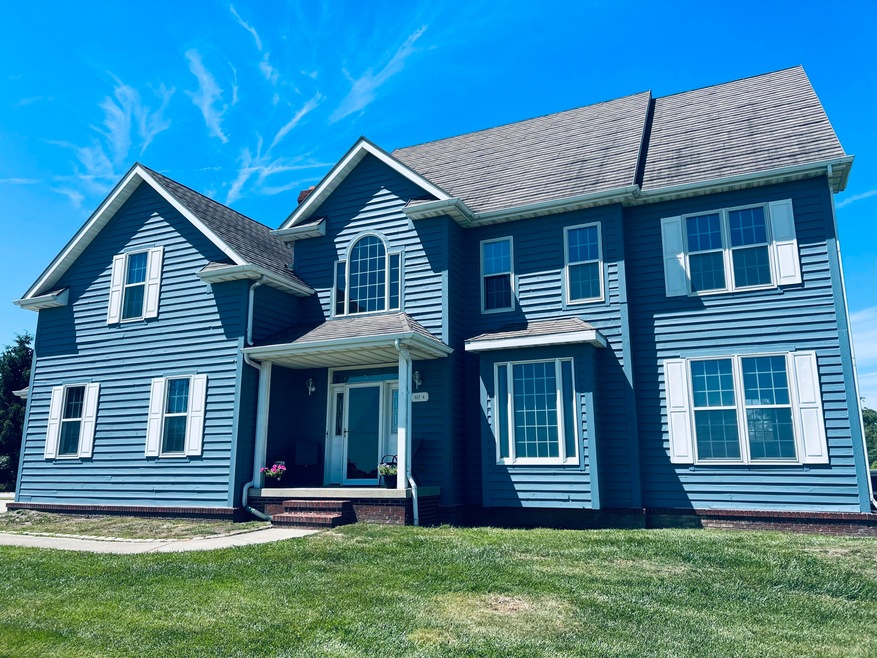
Fresh new exterior paint on the ENTIRE home as of June 8th! A gorgeous 2 story country forever home welcomes you! With just over 6 acres to roam, this is a horse lovers dream. This open concept home invites you in to adore the oak hardwood flooring throughout the entire first floor that highlight the gorgeous oak crown molding. An open foyer leads your eyes up to the spacious oak staircase overlooking the large tray ceiling. With a full unfinished basement and 9 ft ceilings, there is plenty of space for your imagination to flourish! A large master bedroom comes with a large master bath to match with his and her sinks. Feel like a celebrity and enjoy warm bubbles in a jacuzzi tub for two. A separate dining room gives privacy to the large kitchen. With so many large cabinets, there is plenty of space for storage. Enjoy the country life and entertain friends on the extra large back deck! If you're an animal lover, you'll appreciate the 40x37 barn with 2 horse stalls. The barn also features running water and electric for your furry friends to enjoy the luxury life.
Last Agent to Sell the Property
Travis Clary
New Chapter Real Estate License #RB21002738 Listed on: 04/05/2024
We collect this data history from publicly available records. To have your information removed, we recommend requesting removal directly through your county’s website.
Cheryl Butcher
Raeco Realty
(765) 476-0664
36 Total Sales
1 in Porter County
$25,000 Price
Annette McIntyre
(219) 402-1508
114 Total Sales
7 in Porter County
$140K - $880K Price Range
Subashini Kulatunga
(219) 533-9774
21 Total Sales
1 in Porter County
$44,900 Price
Jason Moon
Trueblood Real Estate, LLC
(219) 351-6237
463 Total Sales
24 in Porter County
$200K - $1.9M Price Range
Deana Sutton
(219) 444-0322
49 Total Sales
1 in Porter County
$129,900 Price
Anthony Sobczak
(773) 692-3012
87 Total Sales
16 in Porter County
$3K - $1.2M Price Range
We collect this data history from publicly available records. To have your information removed, we recommend requesting removal directly through your county’s website.
| Date | Buyer | Sale Price | Title Company |
|---|---|---|---|
| -- | Fidelity National Title | ||
| -- | Ticor Title Insurance Co |
We collect this data history from publicly available records. To have your information removed, we recommend requesting removal directly through your county’s website.
| Date | Status | Borrower | Loan Amount |
|---|---|---|---|
| Open | $350,800 | ||
| Closed | $355,000 | ||
| Previous Owner | $170,800 | ||
| Previous Owner | $103,000 | ||
| Previous Owner | $131,000 | ||
| Previous Owner | $194,000 | ||
| Previous Owner | $219,000 | ||
| Previous Owner | $323,300 |
We collect this data history from publicly available records. To have your information removed, we recommend requesting removal directly through your county’s website.
| Date | Event | Price | List to Sale | Price per Sq Ft |
|---|---|---|---|---|
| 02/28/2025 02/28/25 | Sold | $555,000 | -2.4% | $232 / Sq Ft |
| 08/02/2024 08/02/24 | Price Changed | $568,500 | -0.2% | $237 / Sq Ft |
| 06/13/2024 06/13/24 | Price Changed | $569,500 | -0.1% | $238 / Sq Ft |
| 04/25/2024 04/25/24 | Price Changed | $569,995 | -0.9% | $238 / Sq Ft |
| 04/08/2024 04/08/24 | For Sale | $575,000 | -- | $240 / Sq Ft |
We collect this data history from publicly available records. To have your information removed, we recommend requesting removal directly through your county’s website.
| Year | Tax Paid | Tax Assessment Tax Assessment Total Assessment is a certain percentage of the fair market value that is determined by local assessors to be the total taxable value of land and additions on the property. | Land | Improvement |
|---|---|---|---|---|
| 2025 | $5,449 | $496,300 | $81,100 | $415,200 |
| 2024 | $11,962 | $477,700 | $78,100 | $399,600 |
| 2023 | $5,257 | $464,100 | $74,200 | $389,900 |
| 2022 | $5,828 | $462,100 | $74,200 | $387,900 |
| 2021 | $5,107 | $377,000 | $74,200 | $302,800 |
| 2020 | $4,791 | $347,700 | $70,500 | $277,200 |
| 2019 | $4,532 | $335,600 | $70,500 | $265,100 |
| 2018 | $4,319 | $305,000 | $70,500 | $234,500 |
| 2017 | $4,491 | $312,300 | $70,500 | $241,800 |
| 2016 | $4,231 | $300,800 | $77,400 | $223,400 |
| 2014 | $4,096 | $291,100 | $74,300 | $216,800 |
| 2013 | -- | $295,200 | $79,600 | $215,600 |
T
Seller's Agent in 2025
Travis Clary
New Chapter Real Estate
Buyer's Agent in 2025
Nick Scalise
Listing Leaders
(219) 510-7878
12 in this area
239 Total Sales
N
Buyer's Agent in 2025
Nicholas Scalise
Listing Leaders
Source: Northwest Indiana Association of REALTORS®
MLS Number: 801815
APN: 64-14-02-276-007.000-001
Disclaimer: Certain information contained herein is derived from information provided by parties other than Homes.com. All information provided is deemed reliable, but is not guaranteed to be accurate and should be independently verified.
All data is obtained from various sources and may not have been verified by broker or MLS GRID. Supplied Open House Information is subject to change without notice. All information should be independently reviewed and verified for accuracy. Properties may or may not be listed by the office/agent presenting the information. Some IDX listings have been excluded from this website. Copyright 2026 Multiple Listing Service of the Northwest Indiana Realtors Association Multiple Listing Service (NIRA MLS). All rights reserved. IDX information is provided exclusively for personal, non-commercial use, and may not be used for any purpose other than to identify prospective properties consumers may be interested in purchasing. Information is deemed reliable but not guaranteed.
Listings courtesy of Northwest Indiana Association of REALTORS® as distributed by MLS GRID.
Based on information submitted to the MLS GRID
Ask me questions while you tour the home.