
Jasson Dellacroce
My Home Group Real Estate
(623) 263-3610
180 Total Sales
1 in Mesa Patios
$495,000 Price
Estimated Value: $498,483 - $548,000
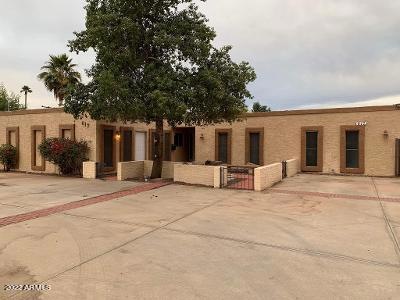
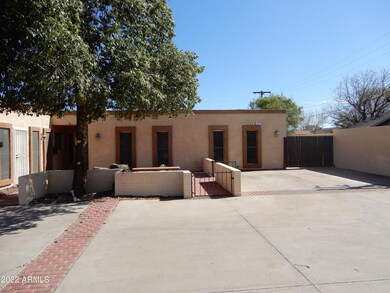
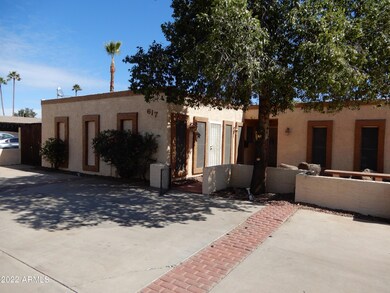
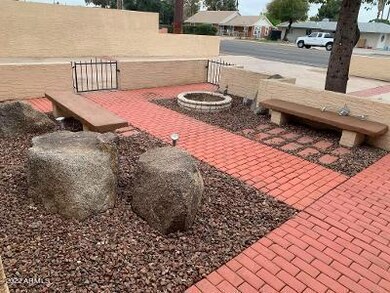
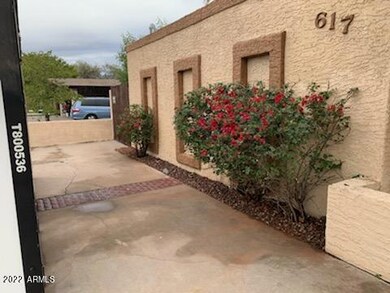
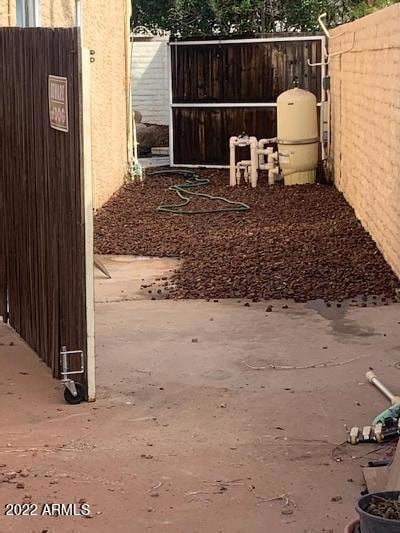
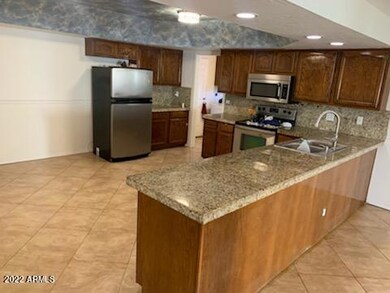
VERY UNIQUE HOME W/ SEPERATE ENTRANCE CASITA. 4 TO 5 BDRM 3 BTH FOR MULT. USE. IN-LAW RETREAT OR POSSIBLE BUSINESS LAYOUT. COME TAKE A LOOK. NEWER UPGRADED ROOF A FEW YEARS BACK. NEWER HWH 2 YEARS AGO. 2 ZONE AC UNITS FOR SEPERATE LIVING CASITA. GREAT LAYOUT AND PLENTY OF SPACE. HAS AWESOME COURT-YARD ENTRANCE. HUGE KITCHEN W/ NEW DISHWASHER AND MICROWAVE. FRESHLY PAINTED, NEW CEILING FANS W/ DIMMERS. NEW LIGHTING THROUGHOUT. BRAND NEW CARPETS IN BEDROOMS. UPGRADED TILE IN ALL THE RIGHT PLACES. UPGRADED BATHROOMS W/ NEW GLASS SHOWER DOORS. NEW DOORS REPLACED IN SOME ROOMS. FRESH NEW WATER IN POOL. HUGE WORKSHOP AREA OFF LAUNDRY ROOM. RV GATE FOR TOYS. SPARED NO EXPENSE AND IT SHOWS. CLOSE TO SHOPPING AND EXCELLENT SCHOOLS. NEAR ASU AND GREAT INVESTMENT OPPORTUNITY.
Last Agent to Sell the Property
New Lifestyles Realty License #BR563082000 Listed on: 02/20/2022
We collect this data history from publicly available records. To have your information removed, we recommend requesting removal directly through your county’s website.
Jasson Dellacroce
My Home Group Real Estate
(623) 263-3610
180 Total Sales
1 in Mesa Patios
$495,000 Price
Rich Giddings
Model Perfect Homes
(623) 257-5482
71 Total Sales
1 in Mesa Patios
$256,500 Price
Christine Anthony
Russ Lyon Sotheby's International Realty
(480) 470-8741
81 Total Sales
1 in Mesa Patios
$420,000 Price
Kimberly Childs
eXp Realty
(888) 623-3426
107 Total Sales
1 in Mesa Patios
$495,000 Price
Irma Rascon
HomeSmart
(888) 487-2412
68 Total Sales
1 in Mesa Patios
$407,000 Price
Melissa Calhoun
Vantage Advisors LLC
(623) 400-6744
32 Total Sales
1 in Mesa Patios
$447,900 Price
We collect this data history from publicly available records. To have your information removed, we recommend requesting removal directly through your county’s website.
| Date | Buyer | Sale Price | Title Company |
|---|---|---|---|
| -- | None Listed On Document | ||
| Whan Norman | $515,000 | Fidelity National Title | |
| Boss Julian K | $191,000 | Great American Title Agency | |
| Mata Gerardo | $350,000 | Lawyers Title Insurance Corp | |
| Roldan Jorge | $195,000 | Grand Cyn Title Agency Inc | |
| Benard Mark A | $166,500 | North American Title Co |
We collect this data history from publicly available records. To have your information removed, we recommend requesting removal directly through your county’s website.
| Date | Status | Borrower | Loan Amount |
|---|---|---|---|
| Previous Owner | $412,000 | ||
| Previous Owner | Mata Gerardo | $280,000 | |
| Previous Owner | Mata Gerardo R | $70,000 | |
| Previous Owner | Roldan Jorge | $175,500 | |
| Previous Owner | Benard Mark A | $170,163 | |
| Previous Owner | Ballentyne James Merle | $20,000 |
We collect this data history from publicly available records. To have your information removed, we recommend requesting removal directly through your county’s website.
| Date | Event | Price | List to Sale | Price per Sq Ft |
|---|---|---|---|---|
| 04/05/2022 04/05/22 | Sold | $515,000 | -1.9% | $207 / Sq Ft |
| 02/20/2022 02/20/22 | For Sale | $524,800 | -- | $211 / Sq Ft |
We collect this data history from publicly available records. To have your information removed, we recommend requesting removal directly through your county’s website.
| Year | Tax Paid | Tax Assessment Tax Assessment Total Assessment is a certain percentage of the fair market value that is determined by local assessors to be the total taxable value of land and additions on the property. | Land | Improvement |
|---|---|---|---|---|
| 2025 | $1,964 | $16,387 | ||
| 2024 | $1,622 | $15,607 | ||
| 2023 | $1,622 | $33,530 | $6,700 | $26,830 |
| 2022 | $1,588 | $25,670 | $5,130 | $20,540 |
| 2021 | $1,382 | $23,470 | $4,690 | $18,780 |
| 2020 | $1,364 | $22,200 | $4,440 | $17,760 |
| 2019 | $1,264 | $20,270 | $4,050 | $16,220 |
| 2018 | $1,206 | $18,450 | $3,690 | $14,760 |
| 2017 | $1,168 | $16,120 | $3,220 | $12,900 |
| 2016 | $1,147 | $16,480 | $3,290 | $13,190 |
| 2015 | $1,083 | $14,780 | $2,950 | $11,830 |
Seller's Agent in 2022
Vincent Puccio III
New Lifestyles Realty
(480) 292-7721
1 in this area
35 Total Sales
CF
Buyer's Agent in 2022
Chris Foley
HomeSmart
1 in this area
9 Total Sales
Source: Arizona Regional Multiple Listing Service (ARMLS)
MLS Number: 6358247
APN: 137-34-051
Disclaimer: Certain information contained herein is derived from information provided by parties other than Homes.com. All information provided is deemed reliable, but is not guaranteed to be accurate and should be independently verified.
All information should be verified by the recipient and none is guaranteed as accurate by ARMLS
Listing Information presented by local MLS brokerage: Ten-X, local REALTOR®- Arlene Richardson - (888)-952-6393
Ask me questions while you tour the home.